
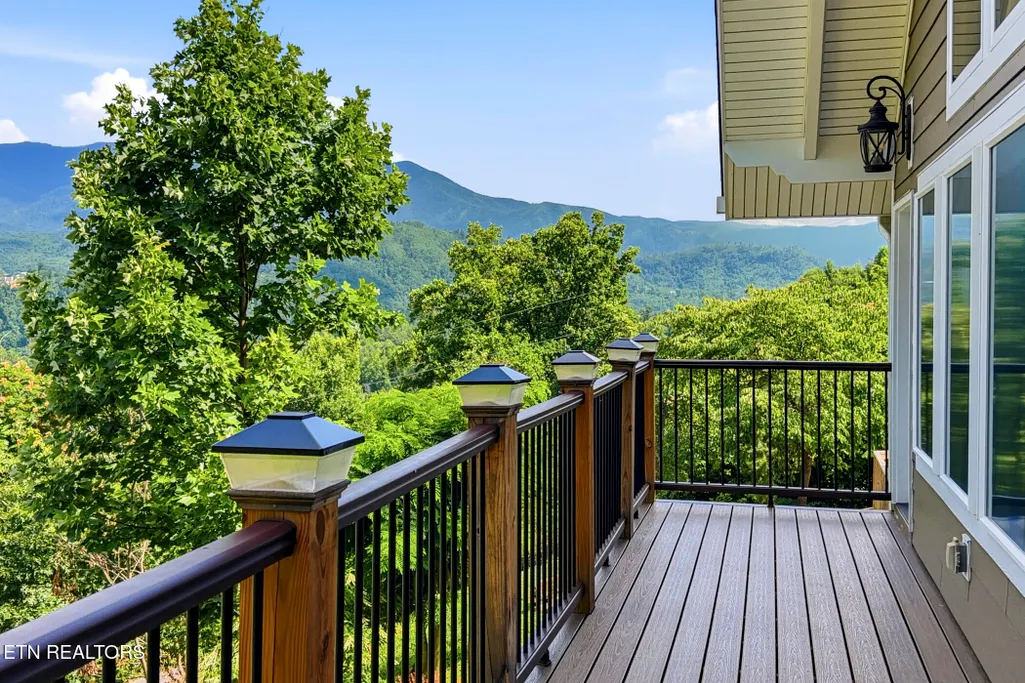
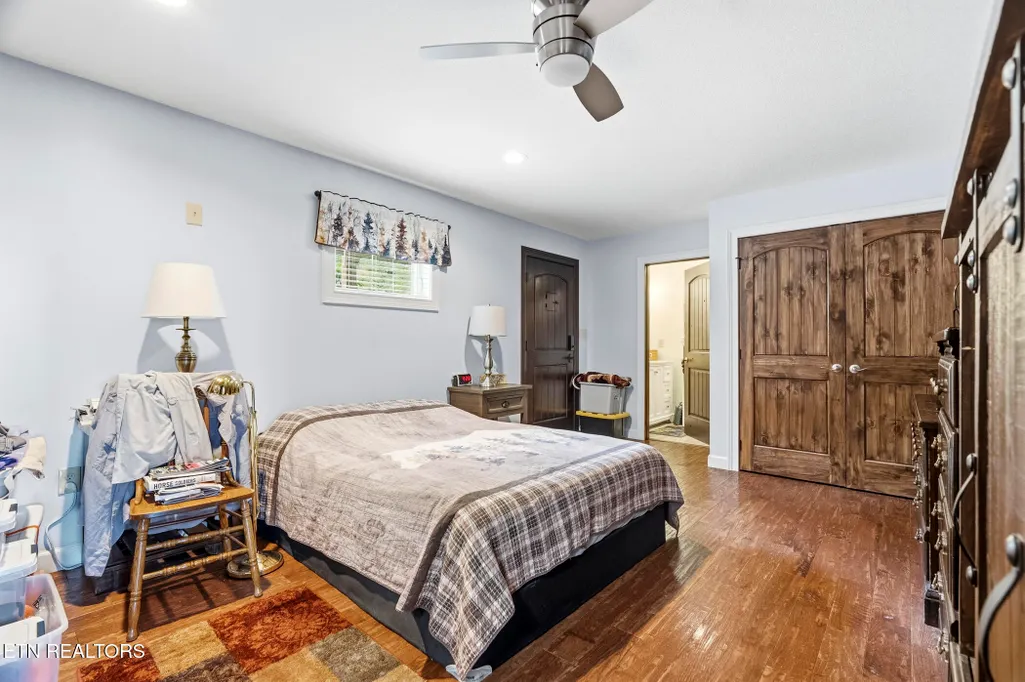
Views - Primary on Main



Address
730 Deerfoot Drive, Gatlinburg, TN
Price
$ 900,000
Property Attributes
- MLS#1346723
- TypeSingle Family
- Listing Status Pending - Continue to Show - 1st Right of Refusal
- CountySevier
- CityGatlinburg
- AreaSevier County
- NeighborhoodKingsridge
- Zip37738
- StyleTraditional
- Year Built2022
- Taxes$ 2172
- Price$ 900,000
- Bedrooms3
- Full Bathrooms3
- Half Bathrooms1
- Sqr Footage2948
- Lot Size0.83 Acres
Data Source:
Knoxville MLS (KAAR)
Property Description
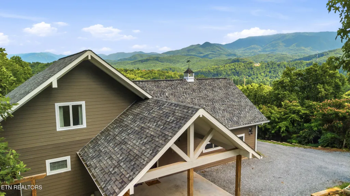
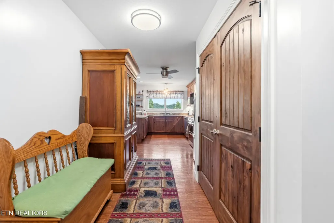
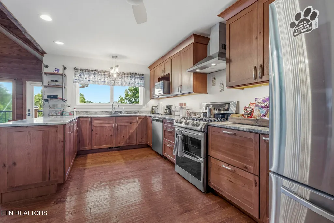
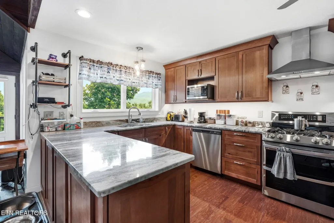
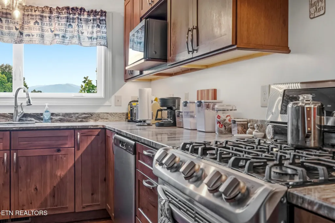
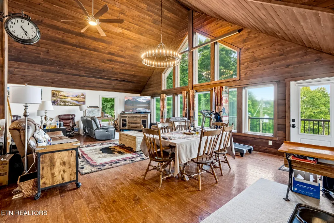
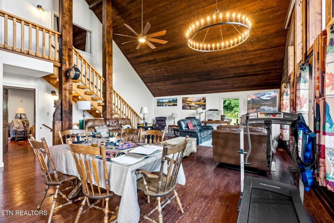
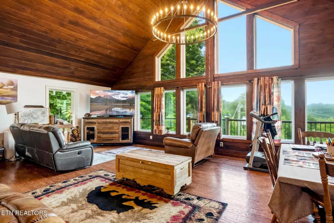
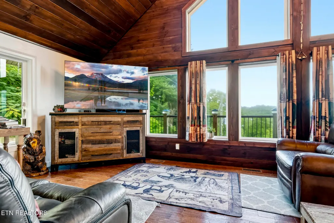
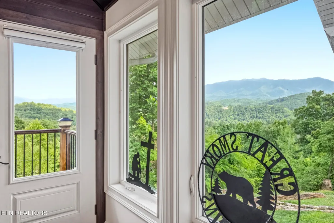
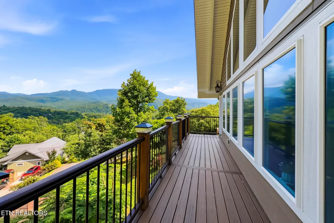
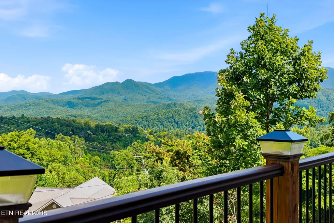
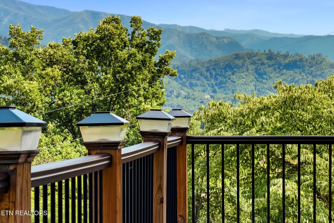
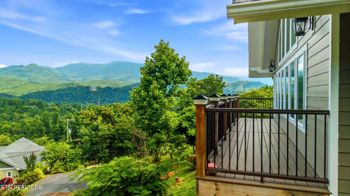
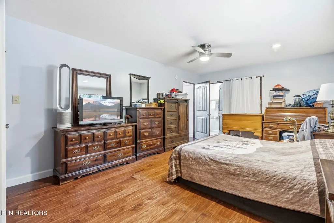
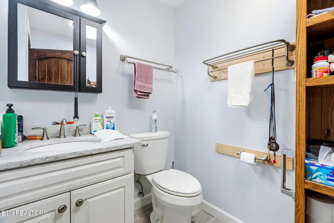
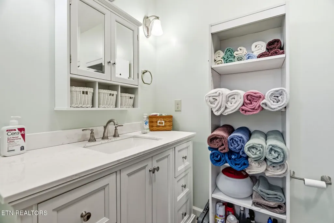
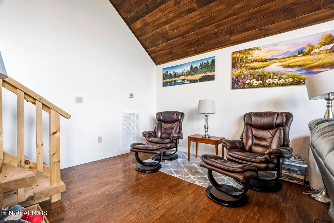
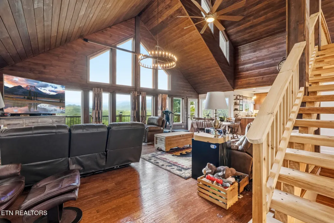
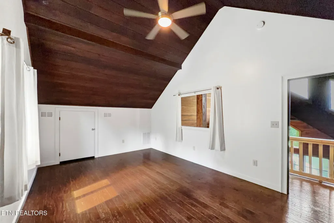
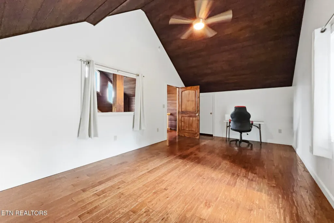
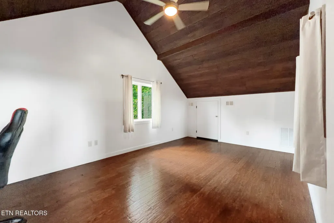
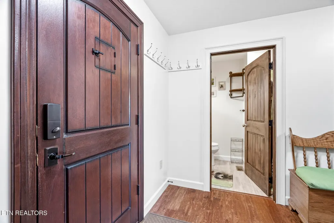
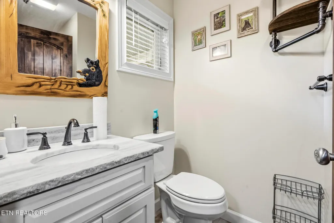
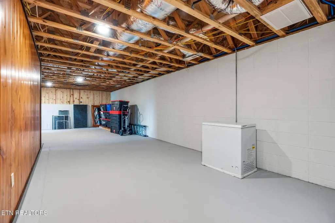
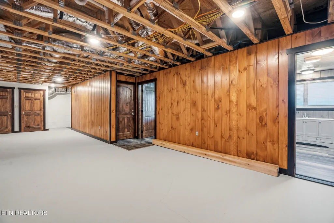
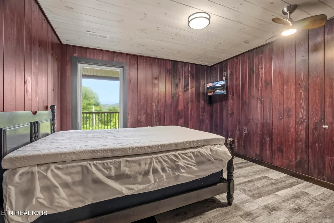
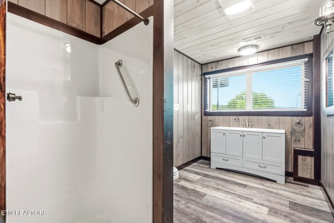
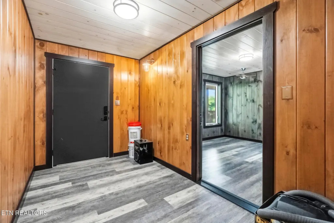
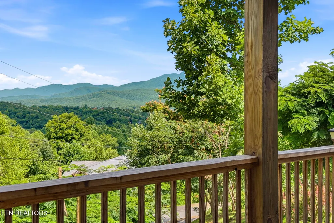
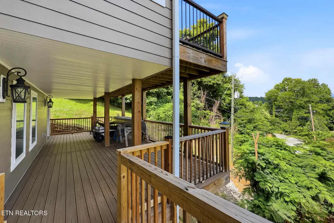
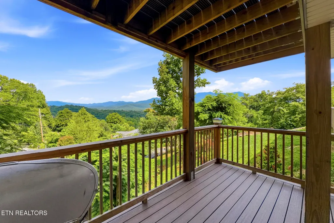
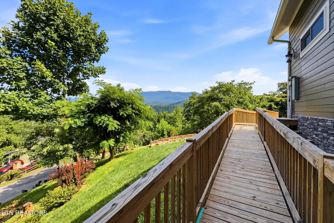
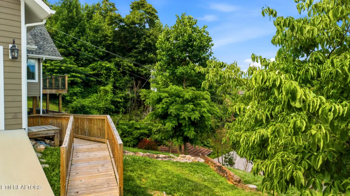
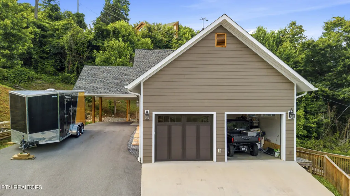
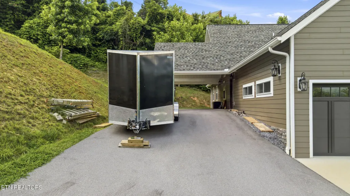
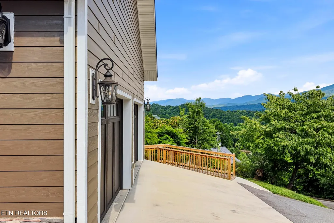
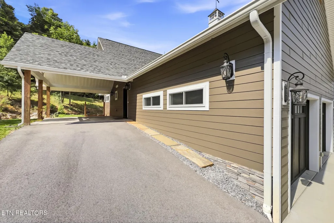
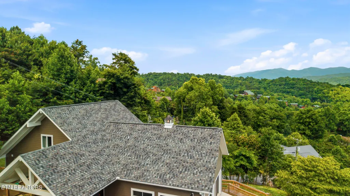
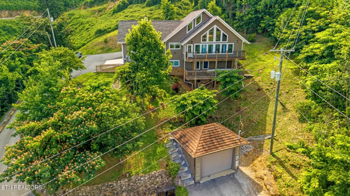
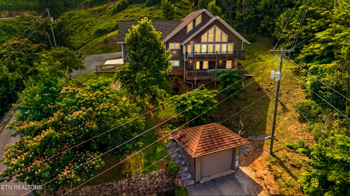
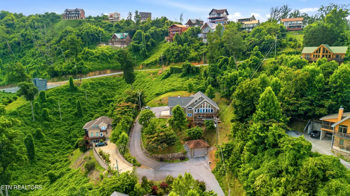
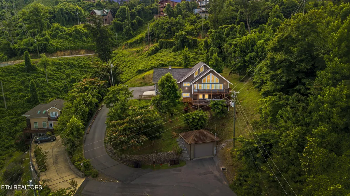
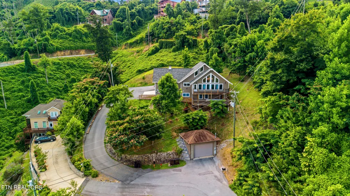
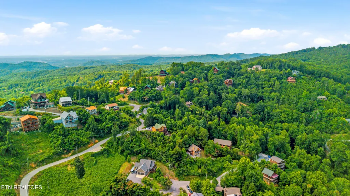
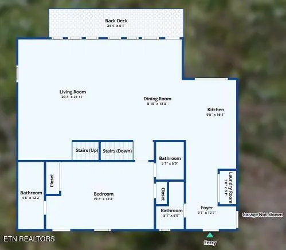
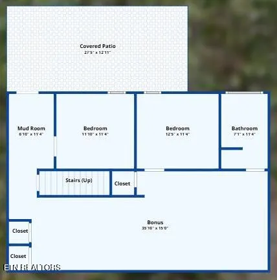
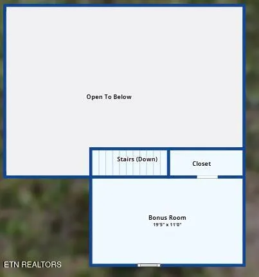
Welcome to your Smoky Mountain escape! Ideally located just minutes from downtown Gatlinburg, this custom-built mountain retreat offers the perfect combination of luxury living and exceptional short-term rental potential. The sellers are offering a $25,000 furniture credit with an acceptable full-price offer, giving buyers the opportunity to furnish and customize the home to maximize its investment potential or create their dream mountain getaway. Originally built in 2022 as the sellers' forever home, this thoughtfully designed property showcases quality craftsmanship throughout with hand-scraped hardwood floors, soaring tongue-and-groove ceilings, a dramatic wall of windows that frames incredible year-round mountain views, custom wood cabinetry, granite countertops, stainless steel appliances, a gas range, double ovens, and an open-concept floor plan designed for gathering family and friends. The flexible layout offers endless possibilities for both personal enjoyment and rental income. The spacious loft is perfectly suited for a game room, bunk room, or additional entertainment space, while the oversized two-car garage provides an incredible opportunity to create a theater, arcade, or recreation room that today's vacation renters are searching for. With generous sleeping capacity and multiple areas that can be transformed into guest-focused amenities, this home is primed to become a high-performing overnight rental. The main-level primary suite offers privacy and convenience with its own en-suite bath and direct outdoor access, while the finished walk-out lower level features additional bedrooms, a full bath, and a large open living area with room for future expansion, or additional entertainment space. Handicap accessibility has also been thoughtfully incorporated into the home's design. Whether you're searching for a luxury primary residence, a second home, or your next premier investment property, 730 Deerfoot Drive checks every box with its unbeatable Gatlinburg location, spectacular mountain views, flexible floor plan, and incredible income-producing potential. Opportunities like this don't come along often! Sale of property to include lot 38 (Parcel ID: 116L A 035.00) and lot 42 (Parcel ID: 116L A 016.00)
| Elementary School | High School |
|---|---|
| Pi Beta Phi Elementary School | Gatlinburg Pittman High School |
| Price History | |
|---|---|
| 7/2/2026 | Listed $900,000 |
General Features
| Sewer | Septic Tank |
|---|---|
| Heating | Central,Propane,Electric |
| Cooling | Central Cooling,Ceiling Fan(s) |
| Appliances | Gas Range,Dishwasher,Dryer,Microwave,Refrigerator,Washer |
| Garage Spaces | 2 |
| Architectural Style | Traditional |
| Security Features | Smoke Detector |
| Construction Materials | Vinyl Siding,Block,Frame |
| Year Built | 2022 |
| View | Mountain View,Wooded |
| Property Subtype | Single Family Residence |
| County | Sevier County - 27 |
| Property Type | Single Family |
| Attached Garage | true |
| Subdivision Name | Kingsridge |
| Total Rooms | 6 |
| Full Baths | 3 |
| Status | Pending - Continue to Show - 1st Right of Refusal |
| Directions | From Food City in Gatlinburg, Continue to East Pkwy Turn right at the 1st cross street onto East Pkwy Follow Dudley Creek Rd and Kings Ridge Rd to Deerfoot Dr |
| High School | Gatlinburg Pittman |
| City | Gatlinburg |
| MLS Area | Sevier County - 27 |
| Lot Size Units | Acres |
| Lot Size Square Feet | 36154.8 |
| Elementary School | Pi Beta Phi |
| Property Attached Y/N | false |
| MLS Area Minor | Sevier County - 27 |
| Virtual Tour | https://www.zillow.com/view-imx/c08e3454-39f4-4fa8-87a0-abd582263d62?setAttribution=mls&wl=true&initialViewType=pano&utm_source=dashboard |
| Structure Type | 3 Story |
| Standard Status | Pending |
| New Financing Cash | true |
| New Financing FHA | true |
| New Financing Coventional | true |
| New Financing Exchange | true |
Interior Features
| Interior Amenities | Cathedral Ceiling(s) |
|---|---|
| Basement | Partially Finished |
| Flooring | Hardwood,Vinyl,Tile |
| Fireplace Features | None |
| Basement (Y/N) | true |
| Air Conditioning Y/N | true |
| Heating Y/N | true |
| Fireplace Y/N | false |
| Half Baths | 1 |
| Total Bedrooms | 3 |
| Total Baths | 4 |
| Other_sp_Rooms_co_Great_sp_Room | true |
Exterior Features
| Parking Features | Attached |
|---|---|
| Lot Features | Wooded |
| Water Source | Private |
| Lot Size Area | 0.83 |
| Building Area Total | 2948 |
| Lot Size Acres | 0.83 |
| Lot Size Source | Tax Records |
Amenities
- Foreclosure
- Views
- Short Sale
- New Construction
- Adult 55+
- Lease To Own
- No HOA Fees
- Furnished
- Primary On Main
- Air Conditioning
- Seller Finance
- Green
- Fixer Upper
- Horse
- Golf
- Fireplace
- Deck
- Garage
- Basement
- Pool
Property vs Single Family Average in 37738
Price
Taxes
Year Built
 The data relating to real estate for sale on this Web Site comes from the IDX Program of the East Tennessee Realtors® Multiple Listing Service. © Copyright 2026 All rights reserved. This information is being provided for the consumers' personal, non-commercial use and may not be used for any purpose other than to identify prospective properties the consumers may be interested in purchasing. This information was updated September 13, 2026 12:21 PM UTC Some properties may subsequently have
 River Counties Association of REALTORS® All information deemed reliable but not guaranteed. All properties are subject to prior sale, change or withdrawal. Neither listing broker(s) or information provider(s) shall be responsible for any typographical errors, misinformation, misprints and shall be held totally harmless. Listing(s) information is provided for consumer's personal, non-commercial use and may not be used for any purpose other than to identify prospective properties consumers may
