
Views - New Construction - Primary on Main
Address
166 Crossroads Blvd, Oak Ridge, TN
Price
$ 609,000
Property Attributes
- MLS#1355083
- TypeSingle Family
- Listing Status Active
- CountyAnderson
- CityOak Ridge
- AreaAnderson County
- NeighborhoodCrossroads At Wolf Creek
- Zip37830
- StyleTraditional
- Year Built2026
- Taxes$ 479
- Price$ 609,000
- Bedrooms3
- Full Bathrooms2
- Half Bathrooms1
- Sqr Footage2997
- Lot Size0.17 Acres
Data Source:
Knoxville MLS (KAAR)
Property Description
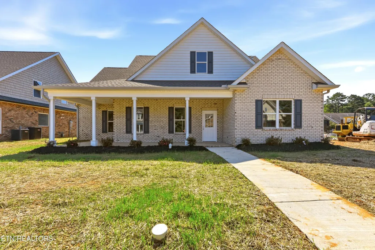
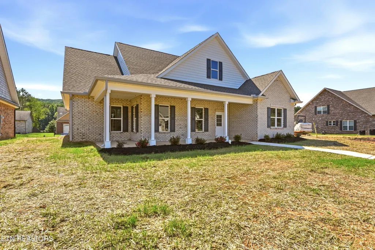
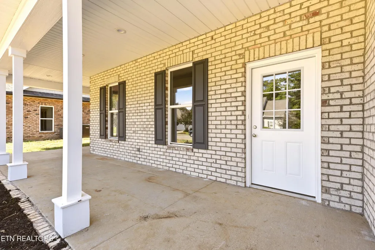
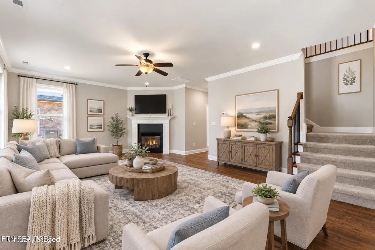
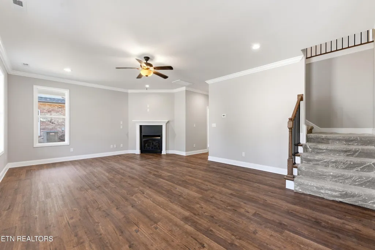
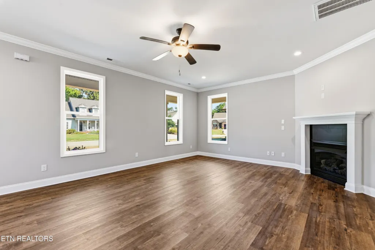
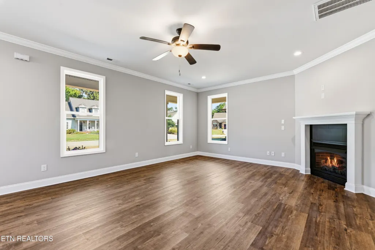
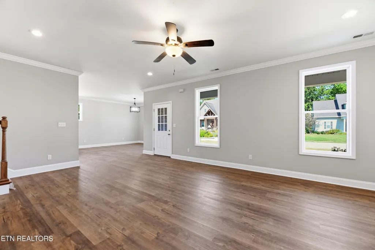
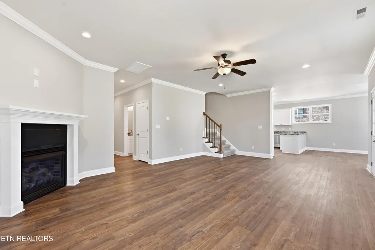
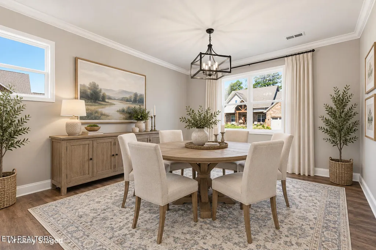
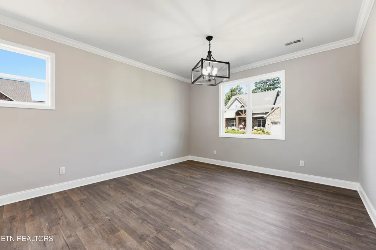
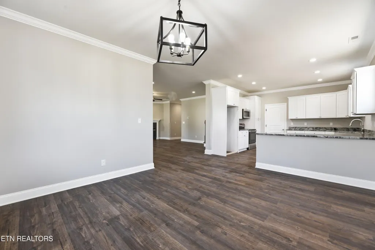
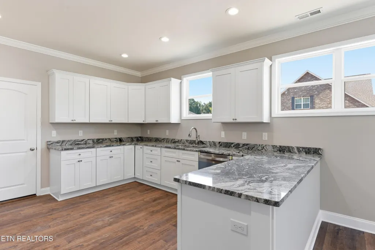
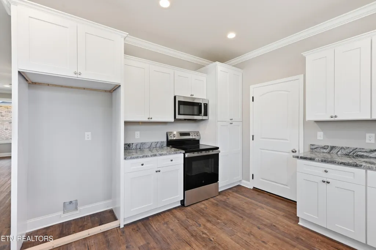
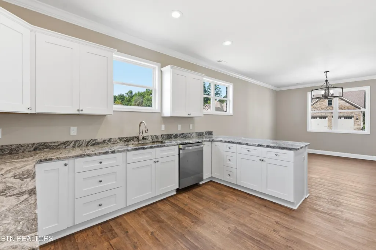
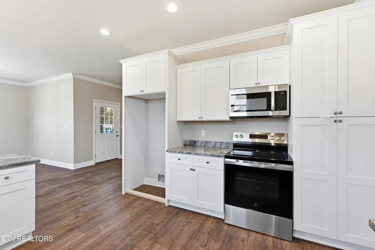
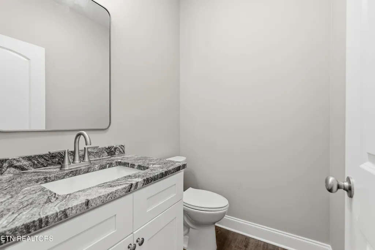
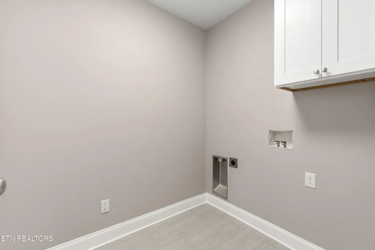
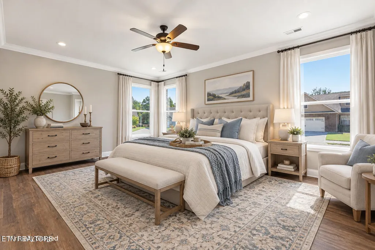
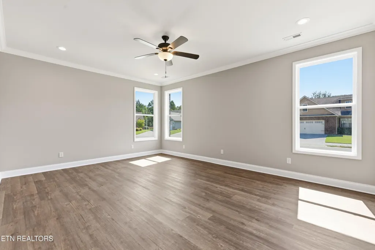
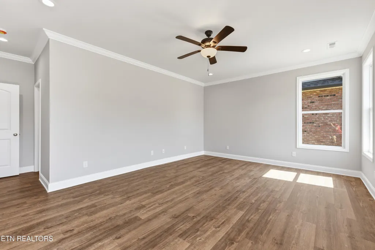
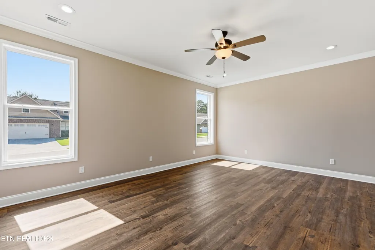
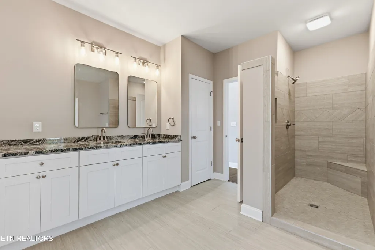
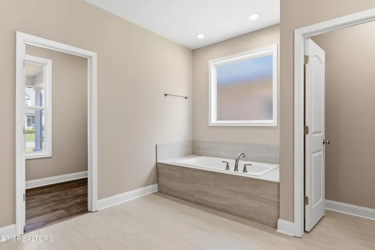
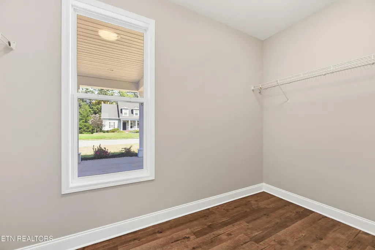
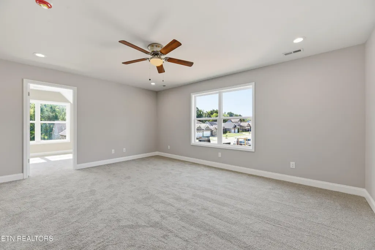
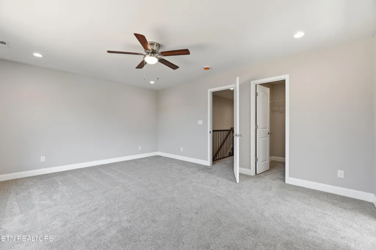
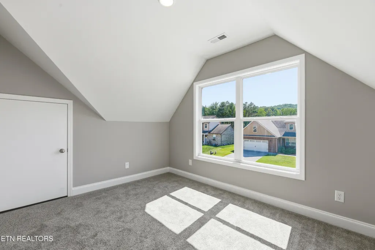
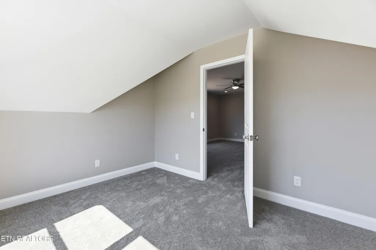
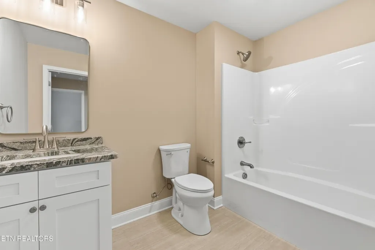
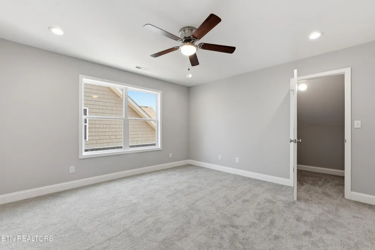
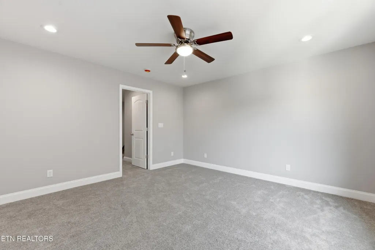
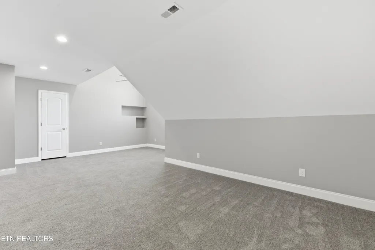
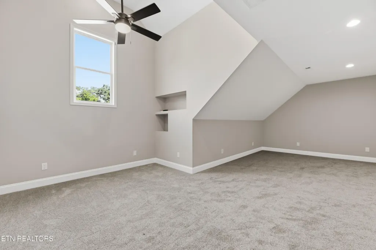
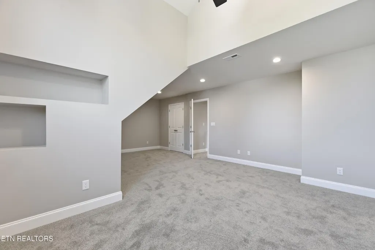
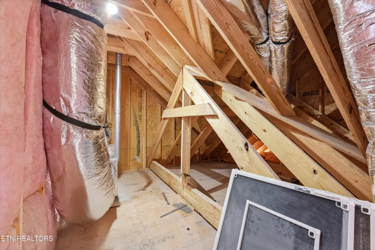
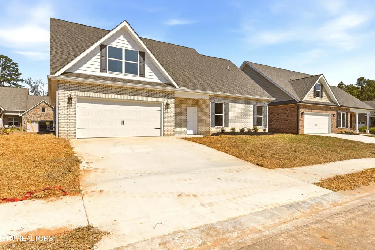
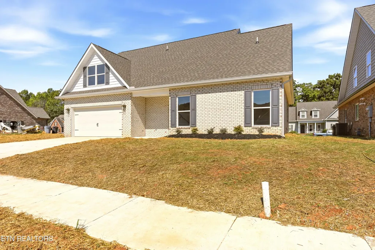
TIMELESS STYLE, THOUGHTFUL DESIGN & VERSATILE LIVING IN CROSSROADS AT WOLF CREEK! Welcome home to this beautifully designed two-story residence in the desirable Crossroads at Wolf Creek community. Combining classic curb appeal with modern functionality, this home offers spacious living areas, quality finishes, and flexible spaces designed to accommodate the way you live. A charming covered front porch welcomes you inside, where the foyer leads into a bright and comfortable family room anchored by a cozy gas fireplace--the perfect gathering spot for family and friends. The open-concept design continues into the kitchen and dining area, creating an easy flow for everyday living and entertaining. The kitchen features white cabinetry, granite countertops, and ample preparation space, offering a beautiful balance of style and function. Need a dedicated workspace? The formal dining room provides added flexibility and could easily be transformed into a home office, study, or additional sitting area. The main-level primary suite offers a peaceful retreat at the end of the day. Its spa-like bathroom features a tiled walk-in shower, relaxing soaking tub, dual vanity, and spacious walk-in closet, providing plenty of comfort and storage. A conveniently located laundry room and guest powder room complete the first floor. Upstairs, discover two spacious bedrooms, each offering its own walk-in closet, along with a full bathroom. A large bonus room provides plenty of room for a media area, recreation space, or second living room, while an additional flex space offers even more possibilities for a home office, craft room, playroom, or hobby space. Throughout the home, you'll appreciate the abundance of storage and well-planned living spaces. The rear-entry two-car garage provides convenient parking while maintaining the home's attractive front-facing appearance. With its thoughtful floor plan, beautiful finishes, generous rooms, and versatile spaces, this exceptional new construction offers a comfortable setting you'll be proud to call home. 3 BEDROOMS • 2.5 BATHS • BONUS ROOM • FLEX SPACE • 2-CAR GARAGE • MAIN-LEVEL PRIMARY SUITE MODERN COMFORT. TIMELESS APPEAL. ENDLESS FLEXIBILITY. COME SEE WHY THIS HOME DESERVES TO BE YOUR NEXT ADDRESS!
| Elementary School | Middle School | High School |
|---|---|---|
| Woodland Elementary School | Jefferson Middle School | Oak Ridge High School |
| Price History | |
|---|---|
| 9/10/2026 | Listed $609,000 |
General Features
| Sewer | Public Sewer |
|---|---|
| Heating | Central,Natural Gas,Electric |
| Cooling | Central Cooling,Ceiling Fan(s) |
| Appliances | Tankless Water Heater,Dishwasher,Disposal,Microwave,Range,Self Cleaning Oven |
| HOA Fee | 240 |
| Garage Spaces | 2 |
| Architectural Style | Traditional |
| Security Features | Smoke Detector |
| Construction Materials | Vinyl Siding,Brick,Frame |
| Year Built | 2026 |
| View | Other,Seasonal Mountain |
| Property Subtype | Single Family Residence |
| Community Features | Sidewalks |
| Assoc Fee Paid Per | Yearly |
| County | Anderson County - 30 |
| Property Type | Single Family |
| Association Amenities | Swimming Pool,Club House |
| HOA | true |
| Attached Garage | false |
| Subdivision Name | Crossroads At Wolf Creek |
| Total Rooms | 7 |
| Full Baths | 2 |
| Status | Active |
| Directions | From Oak Ridge Turnpike, turn on Lafayette Dr. Turn left on Emory Valley, turn right on Fairbanks, turn left on Hendrix Dr. Turn left on Crossroads Blvd. Front of home is on the right, drive around to the back and drive is on the right. |
| High School | Oak Ridge |
| City | Oak Ridge |
| MLS Area | Anderson County - 30 |
| Lot Size Units | Acres |
| Lot Size Square Feet | 7405 |
| Elementary School | Woodland |
| Property Attached Y/N | false |
| Middle/Junior High School | Jefferson |
| MLS Area Minor | Anderson County - 30 |
| Structure Type | 2 Story |
| Standard Status | Active |
| New Financing Cash | true |
| New Financing FHA | true |
| New Financing VA Loan | true |
| New Financing Coventional | true |
| New Financing New Loan | true |
Interior Features
| Interior Amenities | Walk-In Closet(s) |
|---|---|
| Basement | Slab |
| Flooring | Carpet,Vinyl,Tile |
| Total Fireplaces | 1 |
| Fireplace Features | Masonry,Ventless |
| Basement (Y/N) | false |
| Air Conditioning Y/N | true |
| Heating Y/N | true |
| Window Features | Windows - Insulated |
| Fireplace Y/N | true |
| Half Baths | 1 |
| Total Bedrooms | 3 |
| Total Baths | 3 |
| Other_sp_Rooms_co_Great_sp_Room | true |
Exterior Features
| Exterior Amenities | Windows - Vinyl |
|---|---|
| Parking Features | Garage Faces Rear,Off-Street Parking,Garage Door Opener,Main Level |
| Lot Features | Irregular Lot,Level |
| Water Source | Public |
| Lot Size Area | 0.17 |
| Building Area Total | 2997 |
| Lot Dimensions | 69.2 X 10⁴ |
| Lot Size Acres | 0.17 |
| Lot Size Source | Tax Records |
Amenities
- Foreclosure
- Views
- Short Sale
- New Construction
- Adult 55+
- Lease To Own
- No HOA Fees
- Furnished
- Primary On Main
- Air Conditioning
- Seller Finance
- Green
- Fixer Upper
- Horse
- Golf
- Fireplace
- Deck
- Garage
- Basement
- Pool
Property vs Single Family Average in 37830
Price
Taxes
Year Built
 The data relating to real estate for sale on this Web Site comes from the IDX Program of the East Tennessee Realtors® Multiple Listing Service. © Copyright 2026 All rights reserved. This information is being provided for the consumers' personal, non-commercial use and may not be used for any purpose other than to identify prospective properties the consumers may be interested in purchasing. This information was updated September 13, 2026 12:21 PM UTC Some properties may subsequently have
 River Counties Association of REALTORS® All information deemed reliable but not guaranteed. All properties are subject to prior sale, change or withdrawal. Neither listing broker(s) or information provider(s) shall be responsible for any typographical errors, misinformation, misprints and shall be held totally harmless. Listing(s) information is provided for consumer's personal, non-commercial use and may not be used for any purpose other than to identify prospective properties consumers may
