
Primary on Main
Address
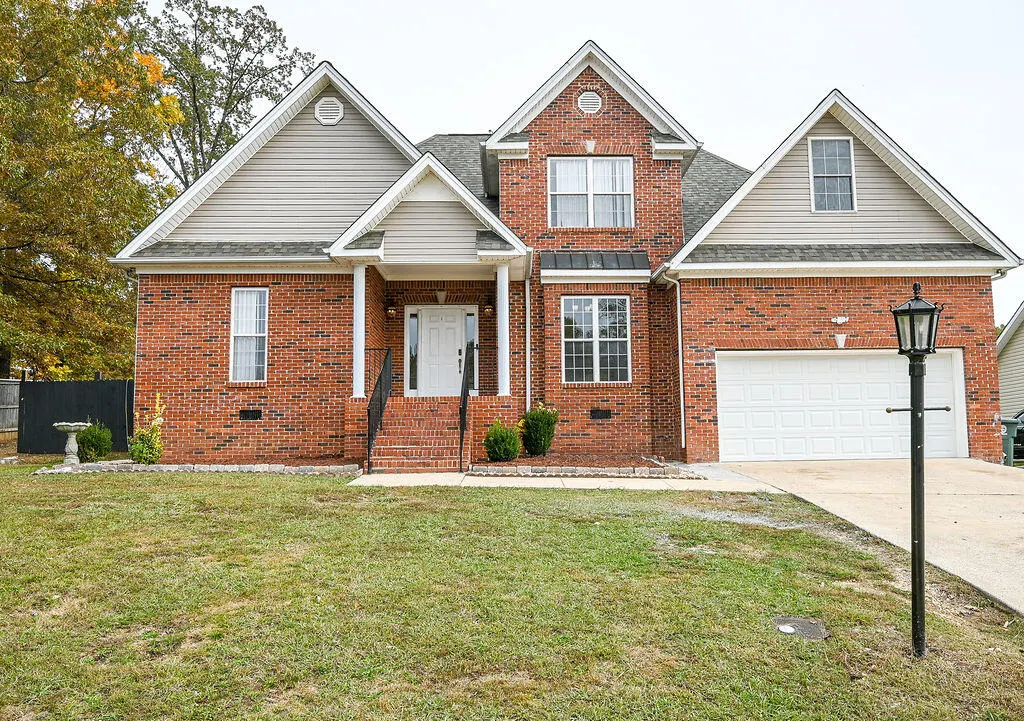
2130 Sargent Daly Drive, Chattanooga, TN
Price
$ 485,000
Property Attributes
- MLS#20260496
- TypeSingle Family
- Listing Status Active
- CountyHamilton
- CityChattanooga
- NeighborhoodBelleau Woods
- Zip37421
- StyleOther
- Year Built2000
- Taxes$ 2874
- Price$ 485,000
- Bedrooms4
- Full Bathrooms2
- Half Bathrooms1
- Sqr Footage2500
- Lot Size0.35 Acres
Data Source:
River Counties MLS (RCMLS)
Property Description
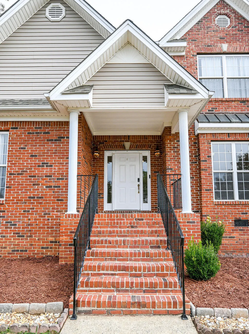
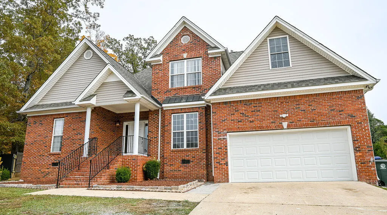
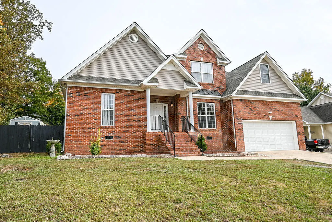
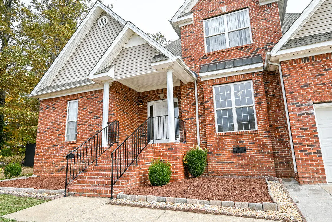
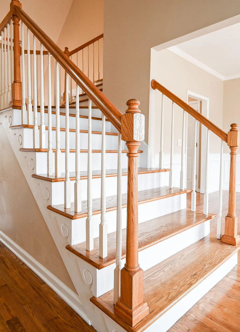
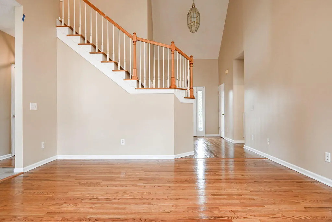
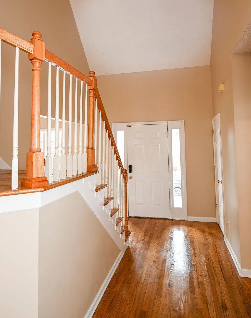
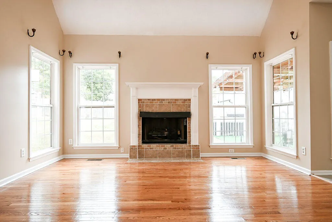
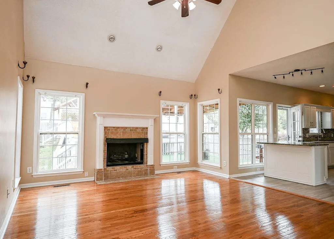
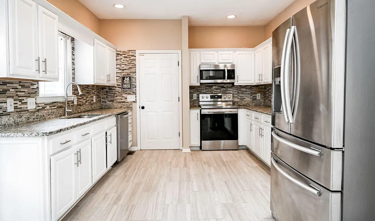
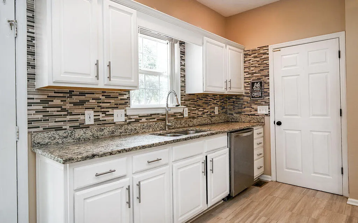
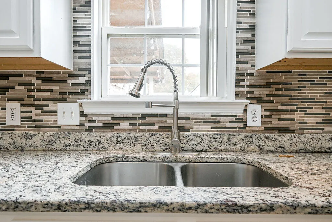
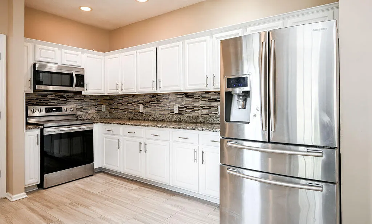
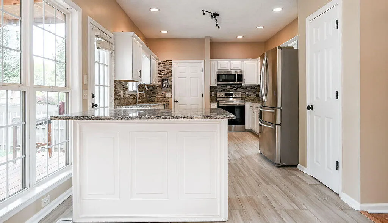
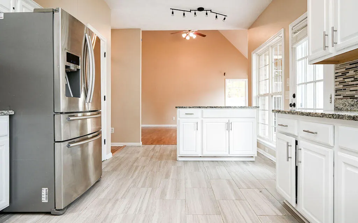
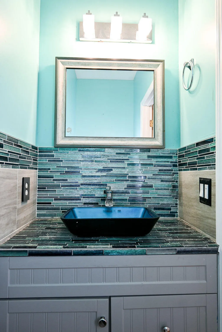
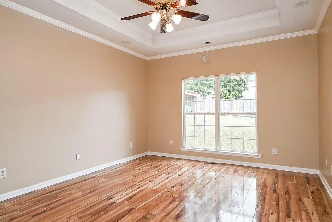
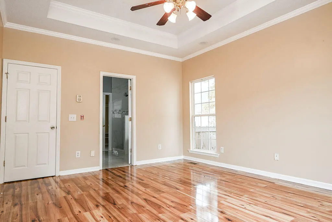
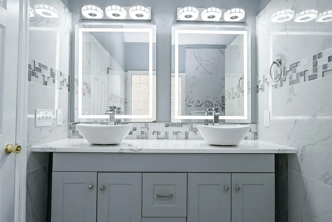
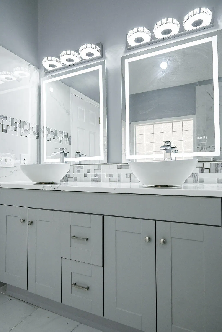
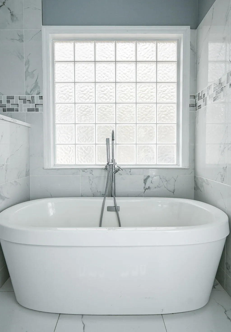
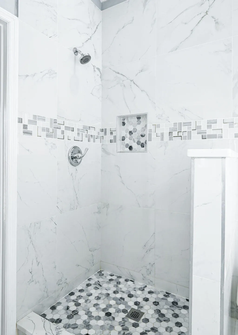
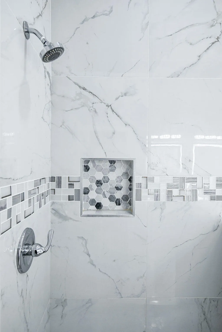
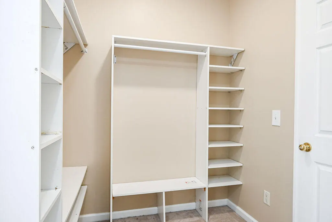
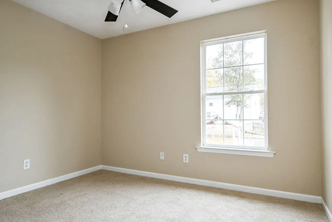
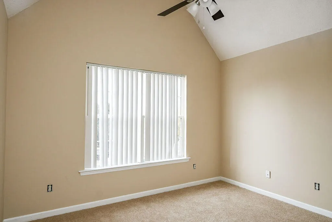
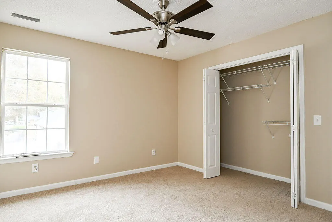
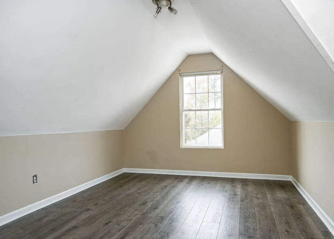
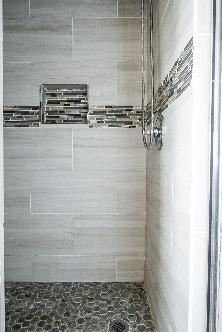
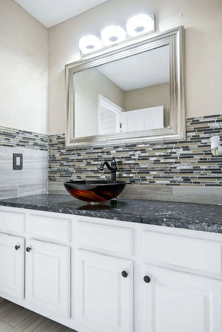
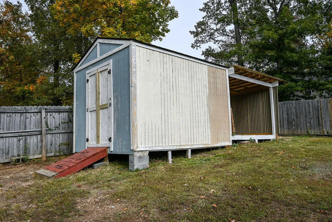
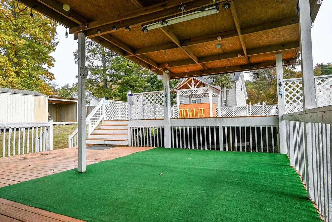
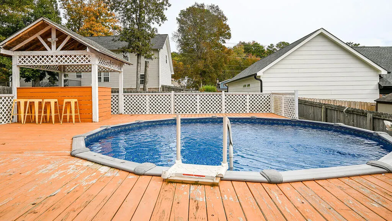
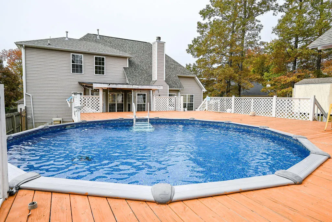
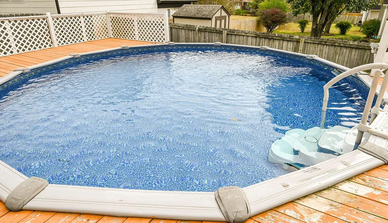
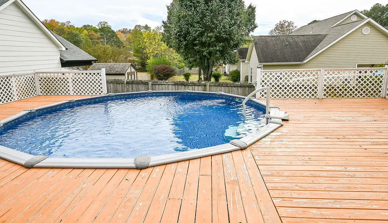
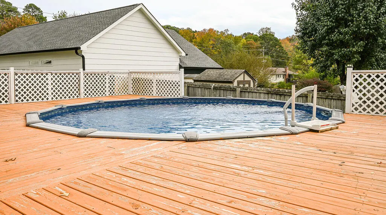
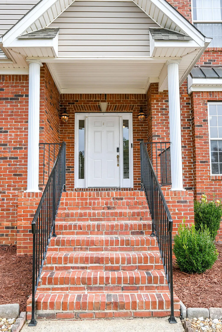
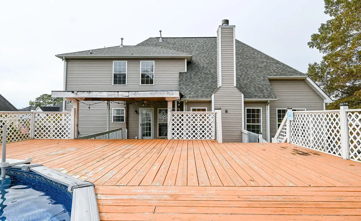
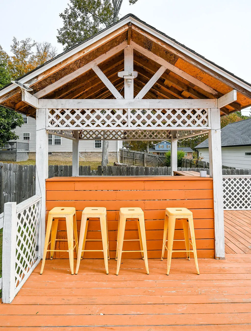
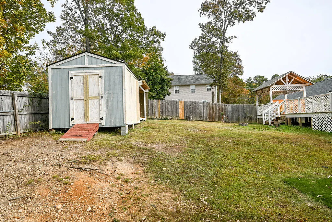
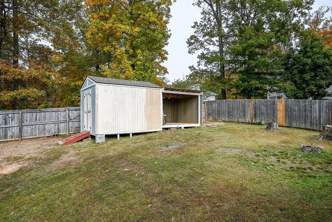
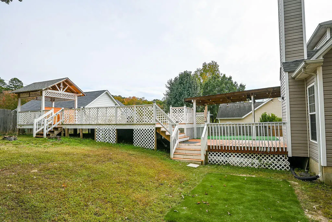
Stunning Brick Home in a Highly Desired Neighborhood! Welcome to this beautifully updated 4-bedroom, 2.5-bath home with a spacious bonus room, perfectly combining classic charm with modern upgrades. Step through the grand entrance and be greeted by soaring ceilings and a beautiful staircase that sets the tone for the rest of this impressive home. The primary suite is conveniently located on the main floor, offering a peaceful retreat with a newly remodeled en-suite bath. The open-concept living area features refinished hardwood floors and a cozy fireplace, creating a warm and inviting space for gatherings. The kitchen has been completely updated with stylish finishes, new tile, and modern fixtures—perfect for anyone who loves to cook or entertain. Upstairs, you'll find new plush carpeting, spacious bedrooms, and a versatile bonus room ideal for a playroom, home office, or media space. Every bathroom in the home has been tastefully remodeled with fresh, contemporary touches. Outside, enjoy your own private oasis featuring a large deck with a bar area overlooking the above-ground pool, perfect for summer entertaining. The backyard also includes an outdoor storage building, ideal for lawn equipment and extra storage needs. Additional upgrades include a new roof and new HVAC systems, both replaced within the last year for added peace of mind. Located in a sought-after neighborhood known for its charm and convenience, this home truly has it all—space, style, and substance. Don't miss your opportunity to make it yours!
| Elementary School | Middle School | High School |
|---|---|---|
| East Brainerd Elementary School | East Hamilton Middle School | East Hamilton High School |
| Price History | |
|---|---|
| 1/31/2026 | Listed $499,900 |
| 2/13/2026 | 3$485,000 |
General Features
| Living Area | 2500 |
|---|---|
| Sewer | Public Sewer |
| Heating | Natural Gas,Central |
| Cooling | Ceiling Fan(s),Central Air |
| Utilities | High Speed Internet Connected,Water Connected,Sewer Connected,Natural Gas Connected,Electricity Connected |
| Possession | Close Of Escrow |
| Roof | Shingle |
| Appliances | Dishwasher,Electric Range,Gas Water Heater |
| HOA Fee | 50 |
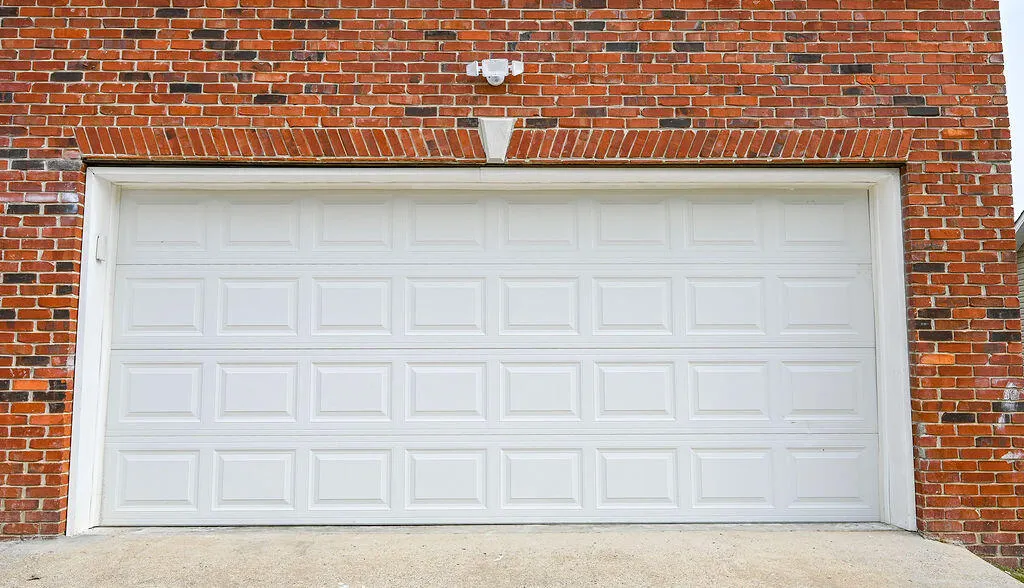
| Garage Spaces | 2 |
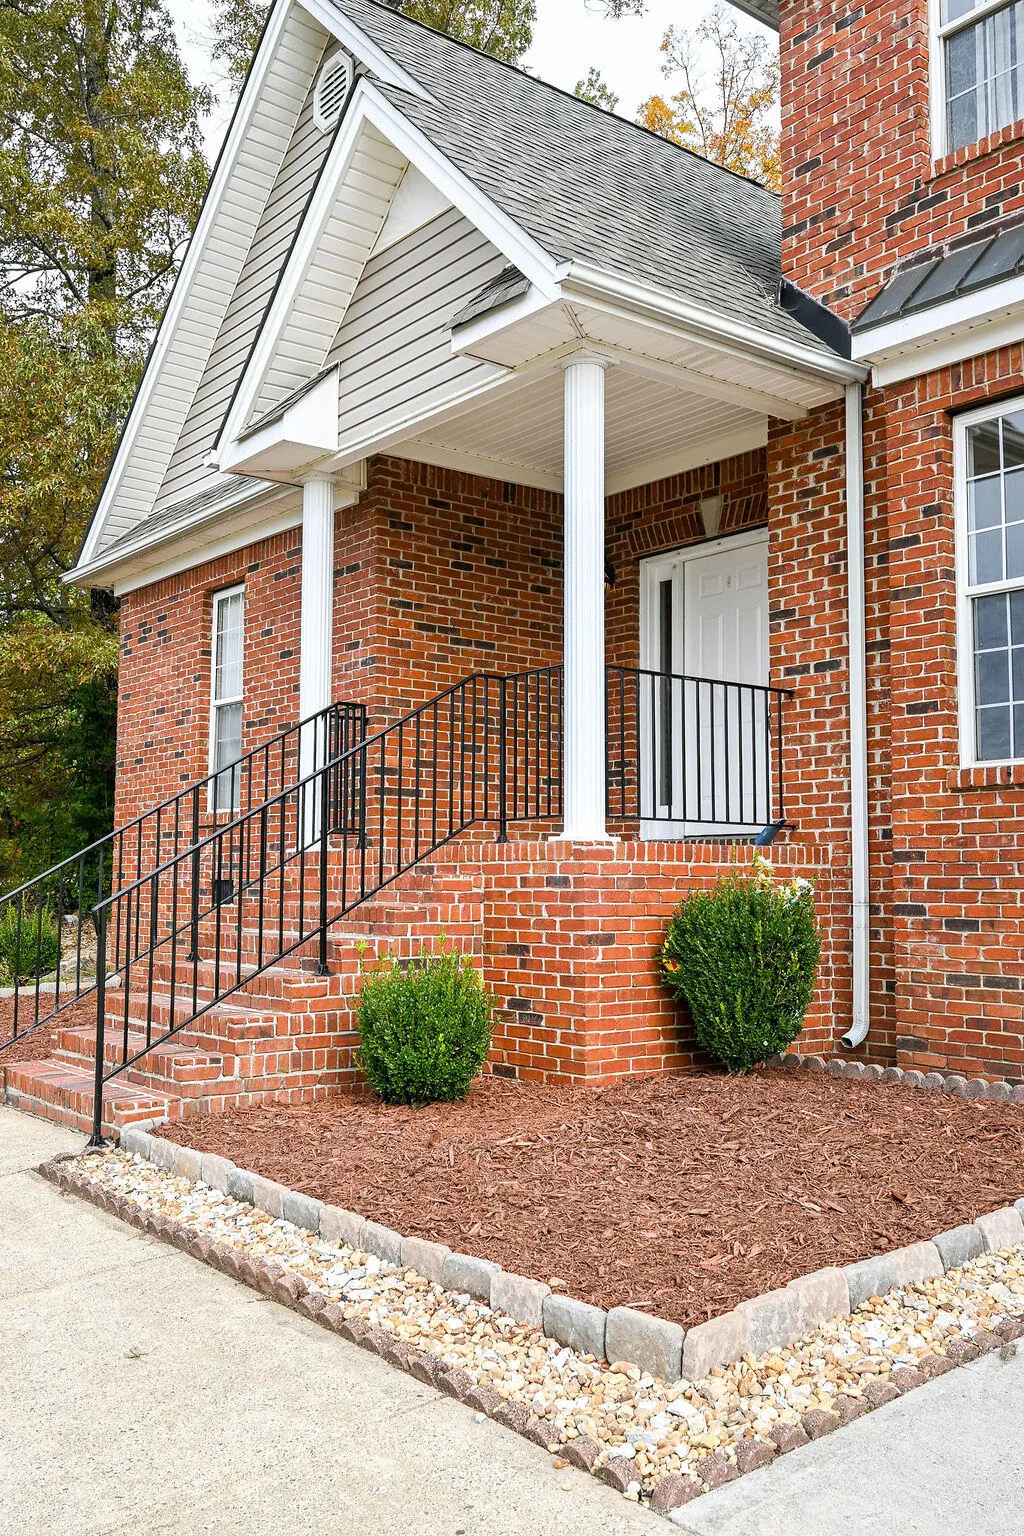
| Patio/Porch Features | Deck,Front Porch,Porch |
| Architectural Style | Other |
| Pool Features | Above Ground |
| Construction Materials | Brick Veneer,Vinyl Siding |
| Year Built | 2000 |
| Levels | One and One Half |
| Property Subtype | Single Family Residence |
| Community Features | None |
| Assoc Fee Paid Per | Annually |
| County | Hamilton |
| New Construction | false |
| Property Type | Residential |
| HOA | true |
| Attached Garage | true |
| Subdivision Name | Belleau Woods |
| Garage Y/N | true |
| Other Structures | Outbuilding |
| Full Baths | 2 |
| Status | Active |
| Directions | I75 south to exit 7, turn left onto Bonny Oaks Dr, Right on Jenkins, take the 3rd exit at the roundabout onto Shallowford Rd, right onto Sargent Daly Dr, house on right |
| High School | East Hamilton |
| City | Chattanooga |
| Lot Size Units | Acres |
| Lot Size Square Feet | 15246 |
| Carport Y/N | false |
| Listing Terms | Cash,Conventional,FHA,VA Loan |
| Spa Features | None |
| Elementary School | East Brainerd |
| Tax Annual Amount | 2874.12 |
| Middle/Junior High School | East Hamilton |
| Property Condition | Updated/Remodeled |
| Structure Type | House |
| Standard Status | Active |
Interior Features
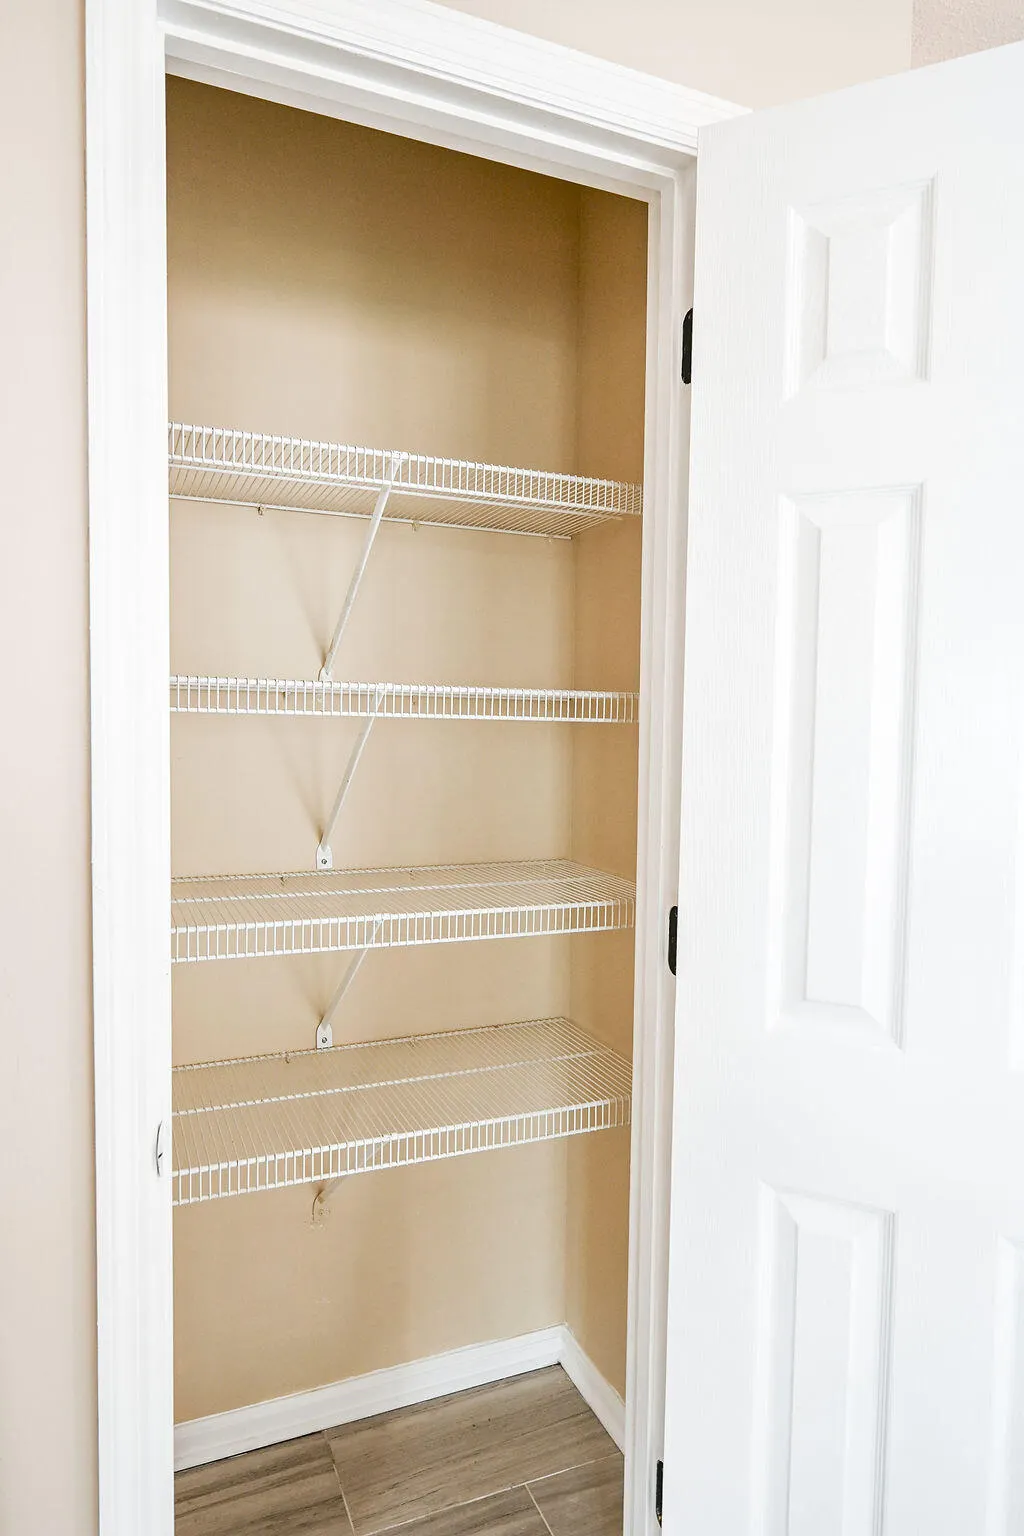
| Interior Amenities | Walk-In Closet(s),Soaking Tub,Primary Downstairs,Pantry,High Speed Internet,High Ceilings,Double Vanity,Bathroom Mirror(s),Breakfast Bar,Ceiling Fan(s) |
|---|---|
| Basement | Crawl Space |
| Flooring | Carpet,Hardwood,Luxury Vinyl,Tile |
| Air Conditioning Y/N | true |
| Heating Y/N | true |
| Half Baths | 1 |
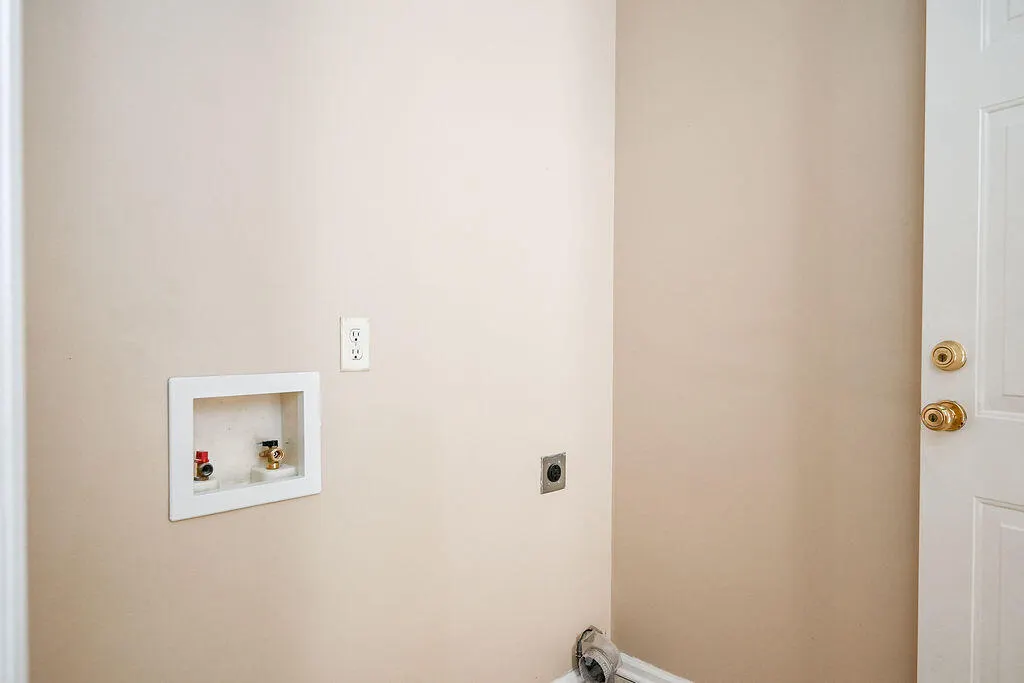
| Laundry Features | Laundry Room |
| Total Bedrooms | 4 |
| LivingAreaSource | Owner |
| Total Baths | 3 |
Exterior Features
| Parking Features | Garage |
|---|---|
| Lot Features | Mailbox,Sloped |
| Water Source | Public |
| Lot Size Area | 0.35 |
| Foundation Details | Brick/Mortar |
| Lot Size Acres | 0.35 |
| Road Surface Type | Asphalt |
| Road Frontage Type | City Street |
| Other Equipment | None |
Amenities
- Foreclosure
- Views
- Short Sale
- New Construction
- Adult 55+
- Lease To Own
- No HOA Fees
- Furnished
- Primary On Main
- Air Conditioning
- Seller Finance
- Green
- Fixer Upper
- Horse
- Golf
- Fireplace
- Deck
- Garage
- Basement
- Pool
Property vs Single Family Average in 37421
Price
Taxes
Year Built
 The data relating to real estate for sale on this Web Site comes from the IDX Program of the East Tennessee Realtors® Multiple Listing Service. © Copyright 2026 All rights reserved. This information is being provided for the consumers' personal, non-commercial use and may not be used for any purpose other than to identify prospective properties the consumers may be interested in purchasing. This information was updated September 12, 2026 12:08 PM UTC Some properties may subsequently have
 River Counties Association of REALTORS® All information deemed reliable but not guaranteed. All properties are subject to prior sale, change or withdrawal. Neither listing broker(s) or information provider(s) shall be responsible for any typographical errors, misinformation, misprints and shall be held totally harmless. Listing(s) information is provided for consumer's personal, non-commercial use and may not be used for any purpose other than to identify prospective properties consumers may
