
Primary on Main
Address
445 Ogden Road, Dayton, TN
Price
$ 279,500
Property Attributes
- MLS#20262539
- TypeSingle Family
- Listing Status Active
- CountyRhea
- CityDayton
- NeighborhoodOgden View
- Zip37321
- StyleRanch
- Year Built2019
- Taxes$ 830
- Price$ 279,500
- Bedrooms3
- Full Bathrooms2
- Half Bathrooms0
- Sqr Footage1680
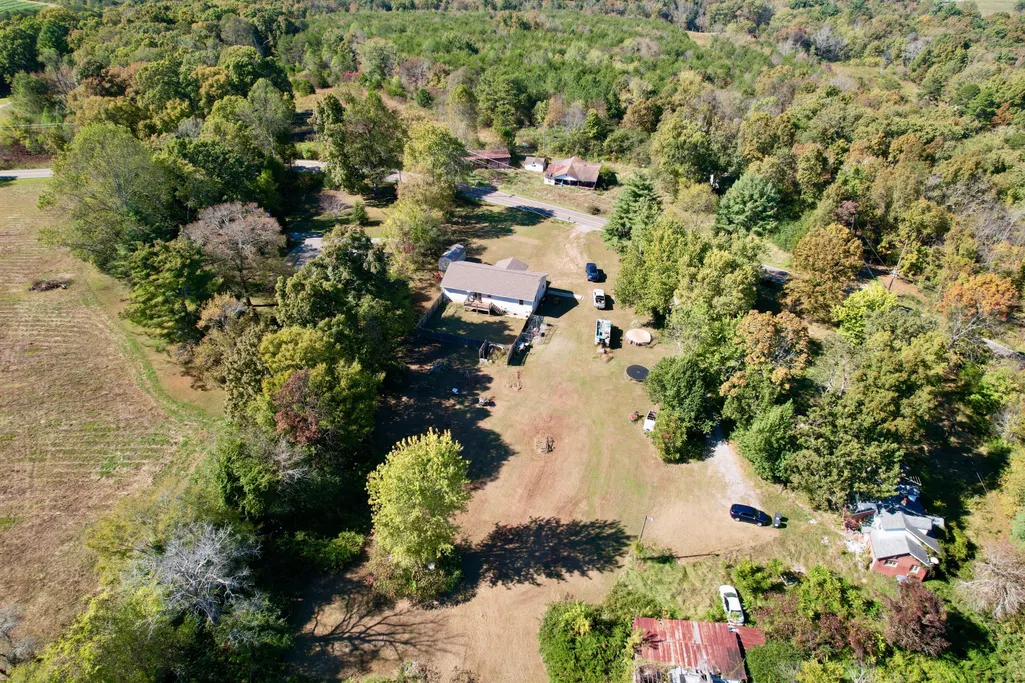
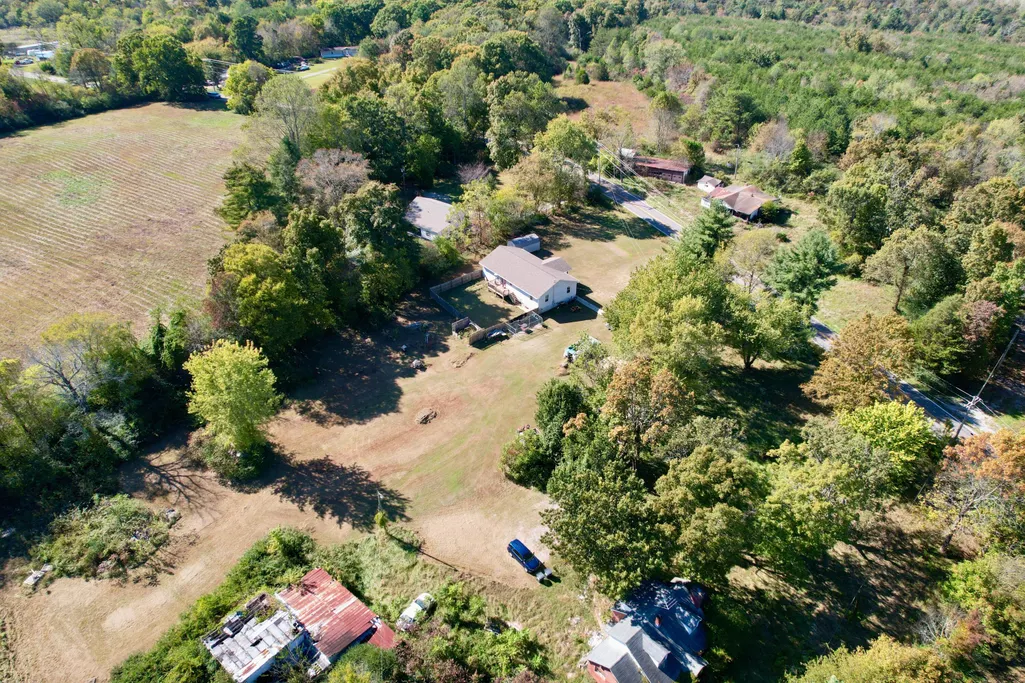
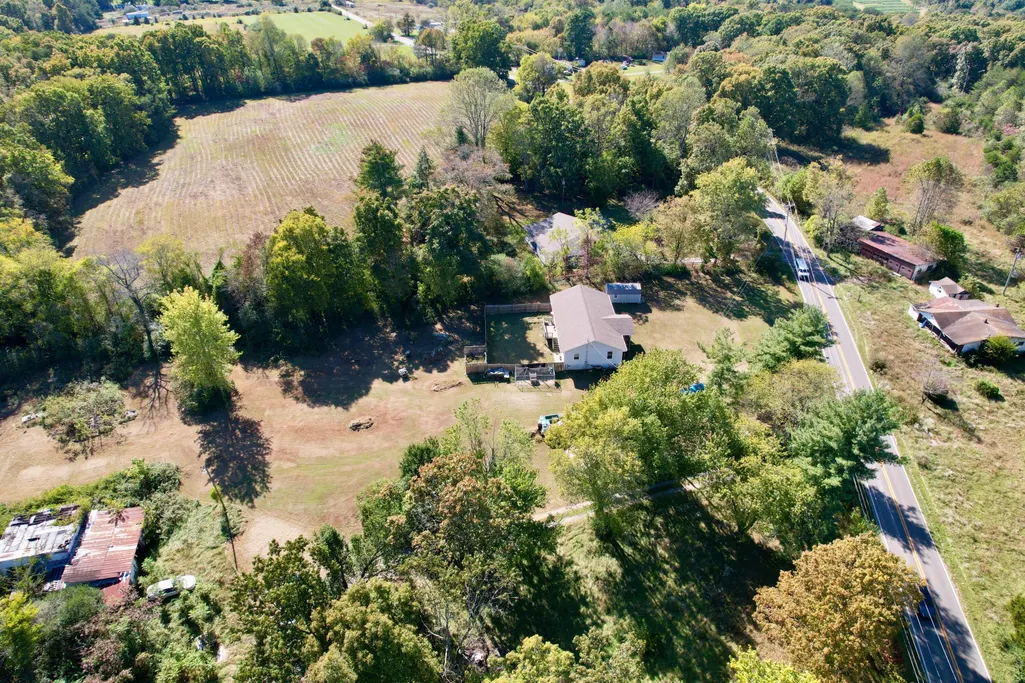
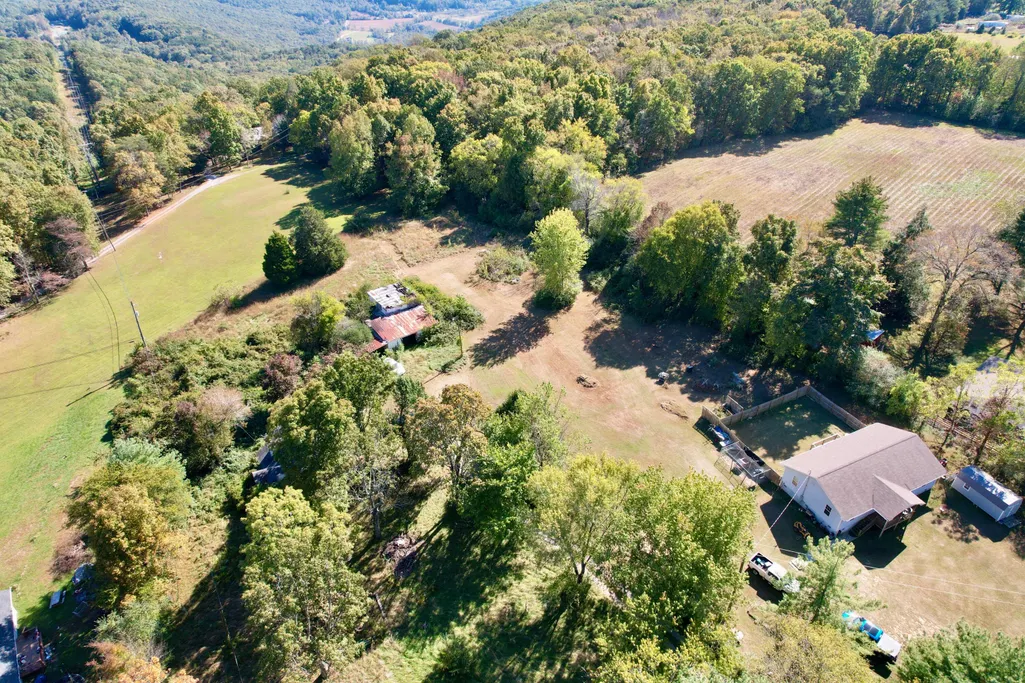
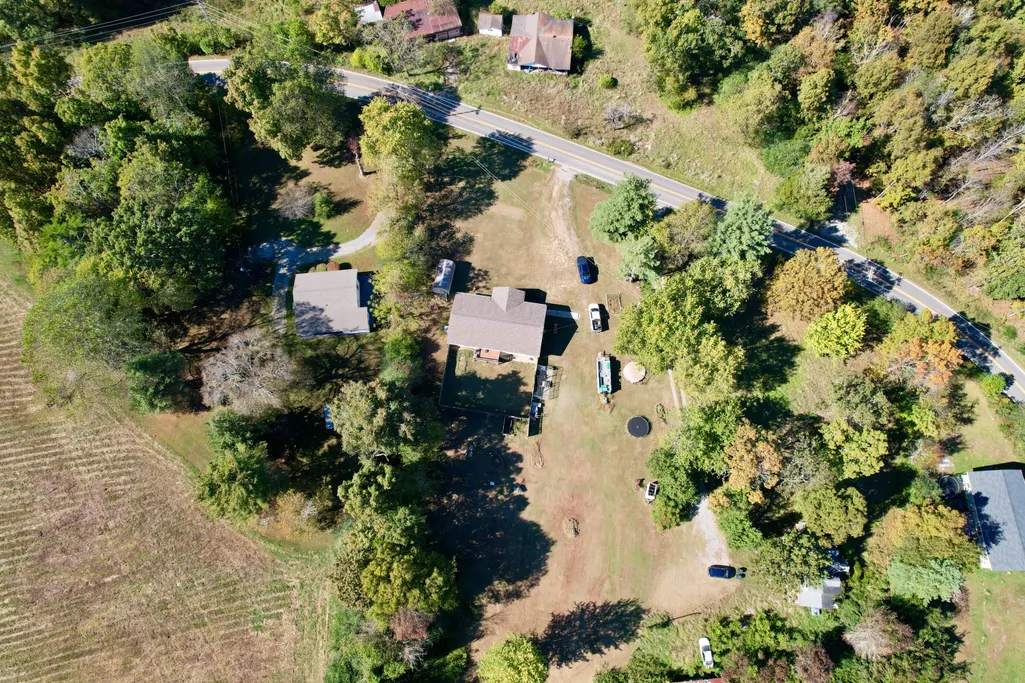
- Lot Size1.7 Acres
Data Source:
River Counties MLS (RCMLS)
Property Description
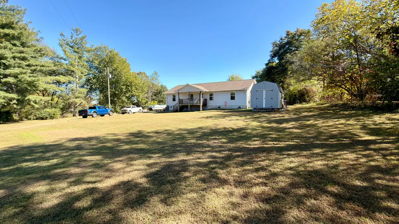
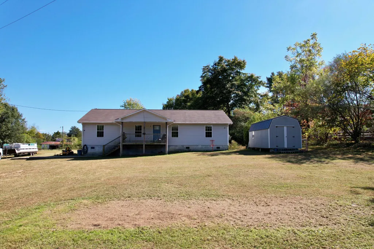
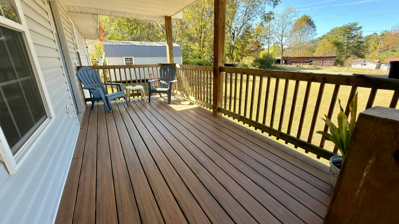
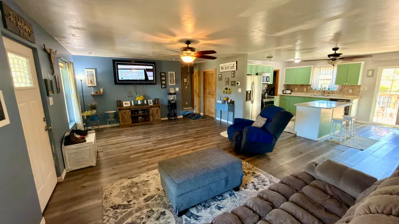
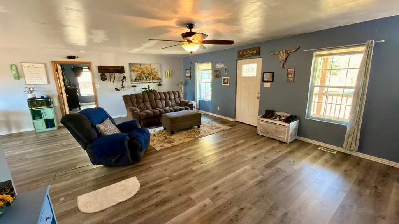
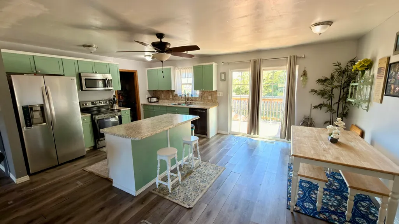
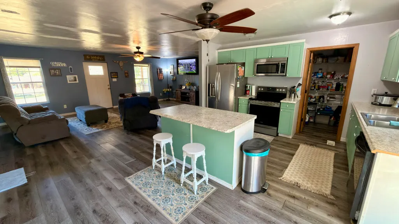
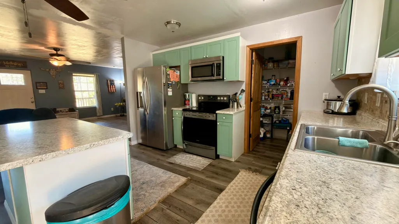
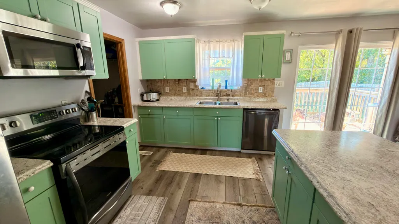
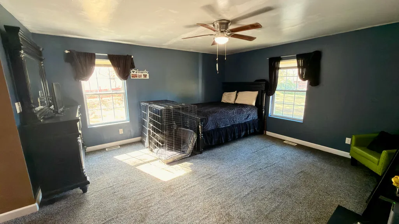
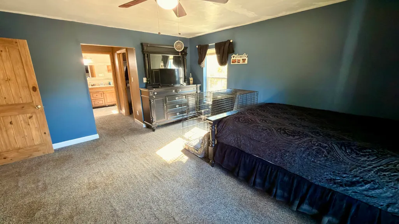
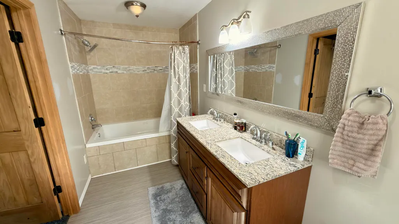
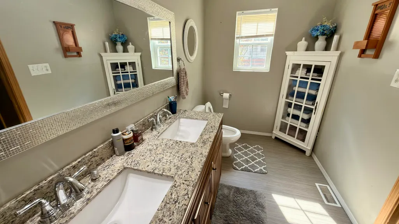
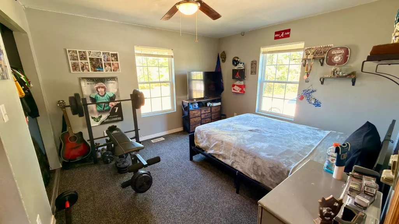
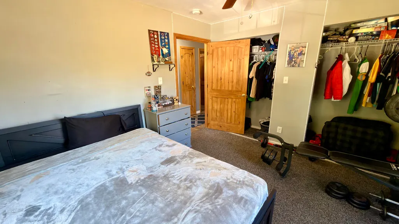
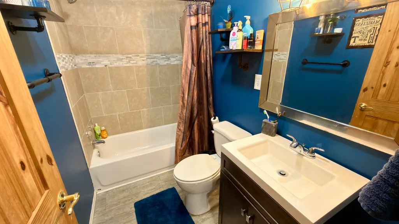
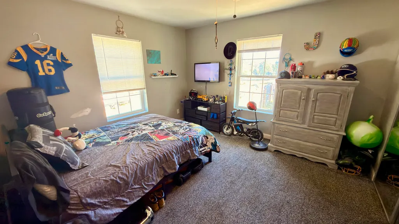
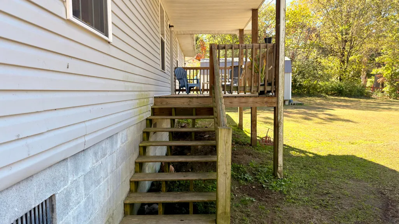
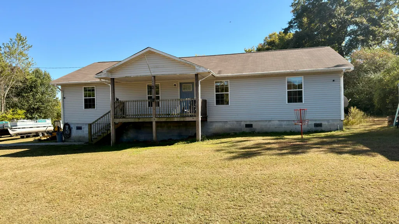
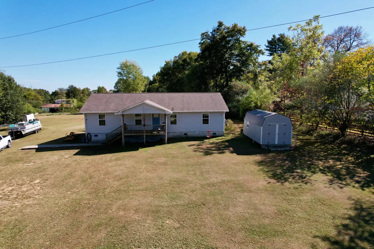
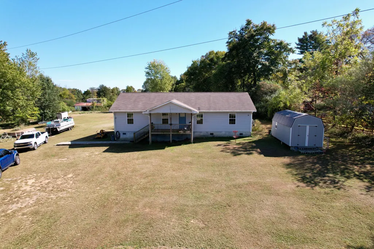
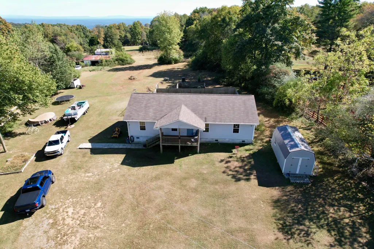
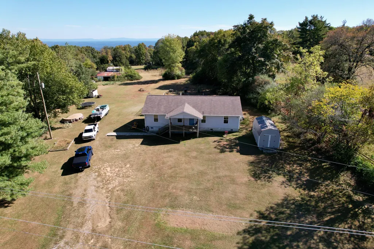
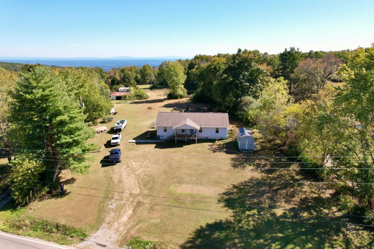
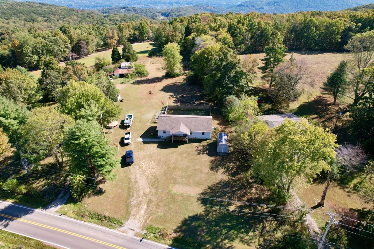
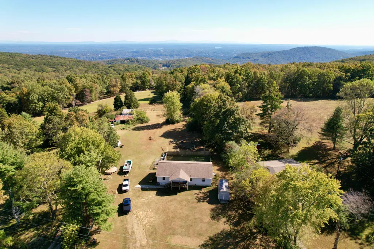
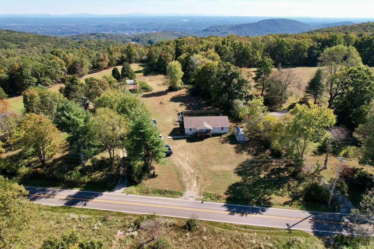
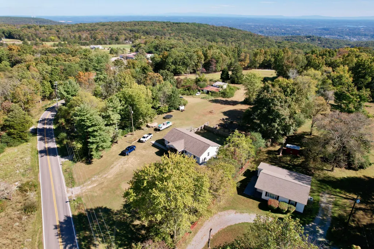
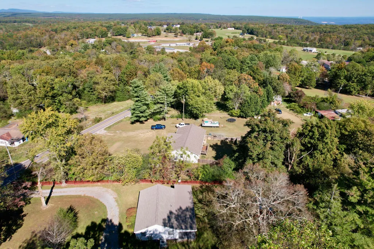
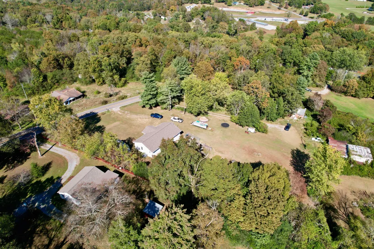
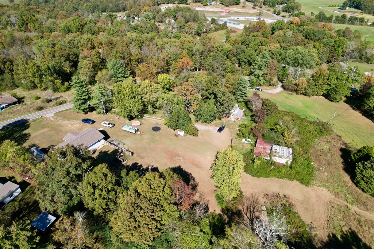
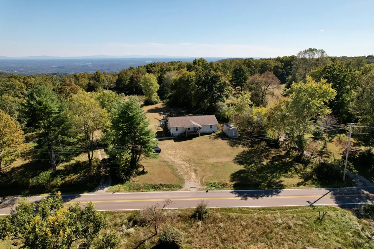
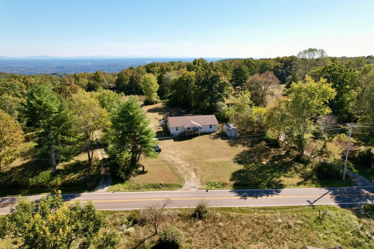
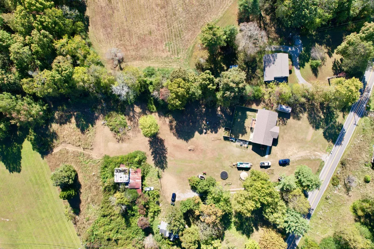
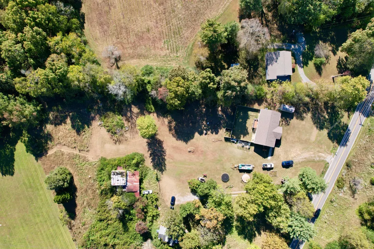
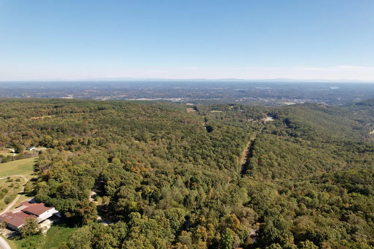
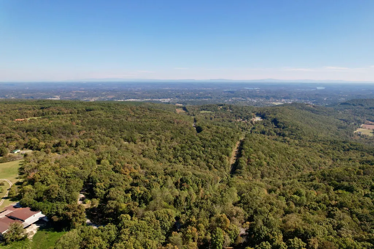
Resting just atop the beautiful Dayton Mountain sits this one level home on approx 1.7+/- acres. Built in 2019, with an open concept living area, the house offers 3 bedrooms and 2 baths. Enjoy a rocking chair covered front porch, fenced back yard and an outbuilding with water, electric & AC.
| Elementary School | Middle School | High School |
|---|---|---|
| Rhea Central Elementary School | Rhea Central Middle School | Rhea County High School |
| Price History | |
|---|---|
| 5/14/2026 | Listed $279,500 |
General Features
| Living Area | 1680 |
|---|---|
| Sewer | Septic Tank |
| Heating | Central |
| Cooling | Central Air |
| Utilities | Electricity Connected |
| Possession | Close Of Escrow |
| Roof | Shingle |
| Appliances | See Remarks |
| Patio/Porch Features | Covered,Deck,Front Porch |
| Architectural Style | Ranch |
| Pool Features | None |
| Construction Materials | Vinyl Siding |
| Year Built | 2019 |
| Levels | One |
| Property Subtype | Single Family Residence |
| Community Features | None |
| County | Rhea |
| New Construction | false |
| Property Type | Residential |
| HOA | false |
| Attached Garage | false |
| Subdivision Name | Ogden View |
| Garage Y/N | false |
| Other Structures | See Remarks,Storage,Outbuilding |
| Full Baths | 2 |
| Status | Active |
| Directions | From Hwy 27 & Hwy 30 crossroads in Dayton, take Hwy 30 W. Just as you top the mountain, take a left onto Ogden Road. See home on left. |
| High School | Rhea County |
| City | Dayton |
| Lot Size Units | Acres |
| Lot Size Square Feet | 74052 |
| Carport Y/N | false |
| Listing Terms | Cash,Conventional,FHA,USDA Loan,VA Loan |
| Elementary School | Rhea Central |
| Tax Annual Amount | 830.4 |
| Middle/Junior High School | Rhea Central |
| Property Condition | Functional |
| Standard Status | Active |
Interior Features
| Interior Amenities | Storage,Primary Downstairs,Pantry,Open Floorplan,Kitchen Island,Eat-in Kitchen,Ceiling Fan(s) |
|---|---|
| Basement | Crawl Space |
| Flooring | Carpet,Laminate |
| Air Conditioning Y/N | true |
| Heating Y/N | true |
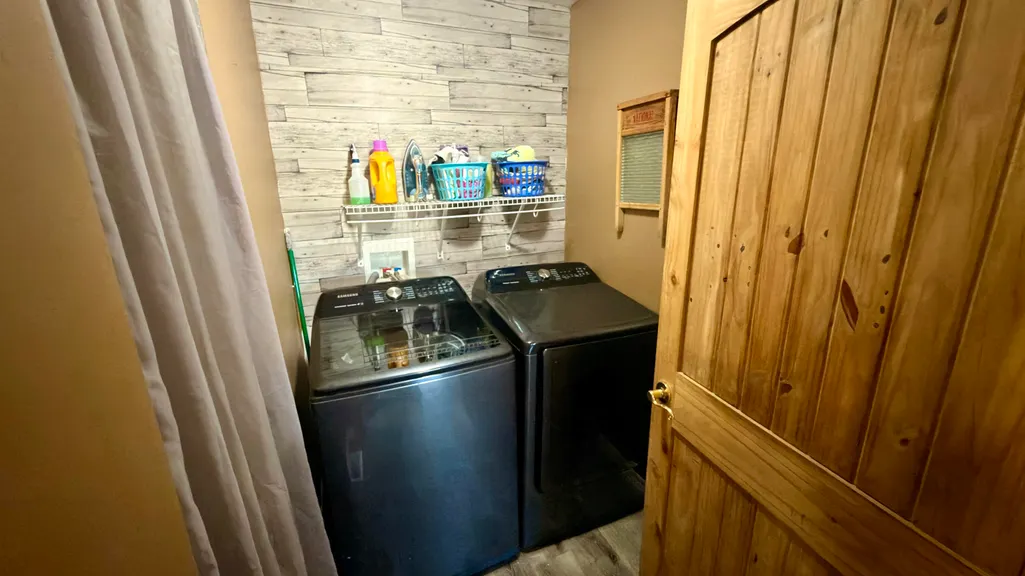
| Laundry Features | Main Level,Laundry Room |
| Total Bedrooms | 3 |
| LivingAreaSource | Public Records |
| Total Baths | 2 |
Exterior Features
| Exterior Amenities | None |
|---|---|
| Fencing | See Remarks |
| Parking Features | Driveway |
| Lot Features | Rural,Level,Cleared |
| Water Source | Public |
| Lot Size Area | 1.7 |
| Foundation Details | Block |
| Lot Dimensions | +/- 1.7 ac |
| Lot Size Acres | 1.7 |
| Road Surface Type | Chip And Seal |
| Waterfront Y/N | false |
| Road Frontage Type | County Road |
Amenities
- Foreclosure
- Views
- Short Sale
- New Construction
- Adult 55+
- Lease To Own
- No HOA Fees
- Furnished
- Primary On Main
- Air Conditioning
- Seller Finance
- Green
- Fixer Upper
- Horse
- Golf
- Fireplace
- Deck
- Garage
- Basement
- Pool
Property vs Single Family Average in 37321
Price
Taxes
Year Built
 The data relating to real estate for sale on this Web Site comes from the IDX Program of the East Tennessee Realtors® Multiple Listing Service. © Copyright 2026 All rights reserved. This information is being provided for the consumers' personal, non-commercial use and may not be used for any purpose other than to identify prospective properties the consumers may be interested in purchasing. This information was updated September 15, 2026 11:32 AM UTC Some properties may subsequently have
 River Counties Association of REALTORS® All information deemed reliable but not guaranteed. All properties are subject to prior sale, change or withdrawal. Neither listing broker(s) or information provider(s) shall be responsible for any typographical errors, misinformation, misprints and shall be held totally harmless. Listing(s) information is provided for consumer's personal, non-commercial use and may not be used for any purpose other than to identify prospective properties consumers may
