
Views
Address
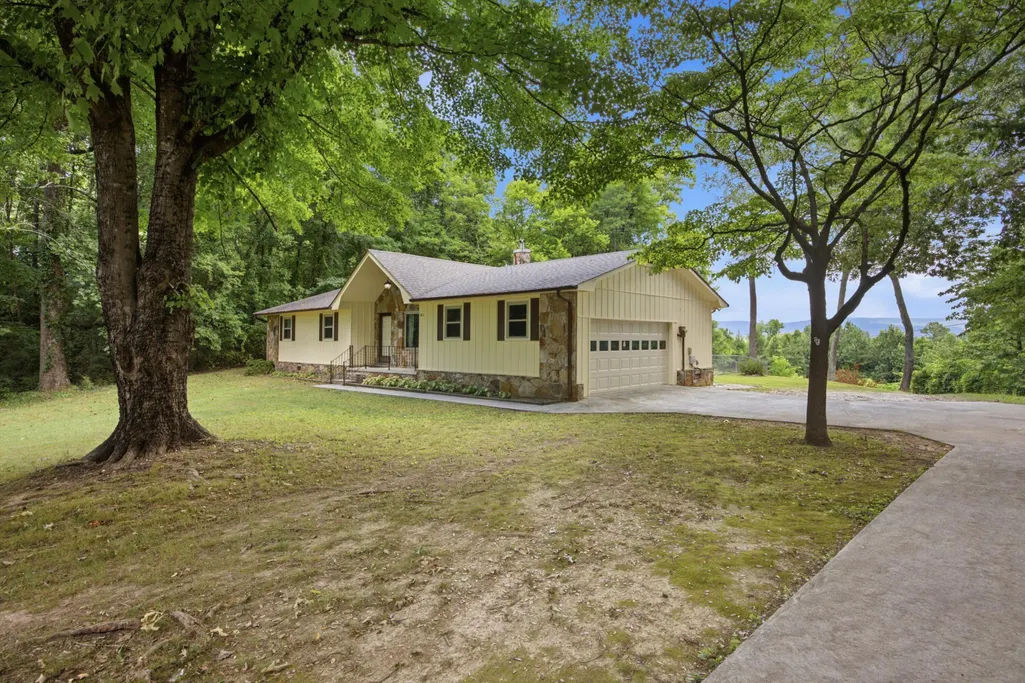
222 Troy Drive, Dayton, TN
Price
$ 300,000
Property Attributes
- MLS#20263597
- TypeSingle Family
- Listing Status Pending
- CountyRhea
- CityDayton
- NeighborhoodPine Henge
- Zip37321
- StyleRanch
- Year Built1979
- Taxes$ 1308
- Price$ 300,000
- Bedrooms3
- Full Bathrooms2
- Half Bathrooms0
- Sqr Footage1414
- Lot Size0.64 Acres
Data Source:
River Counties MLS (RCMLS)
Property Description
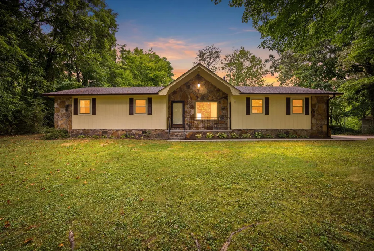
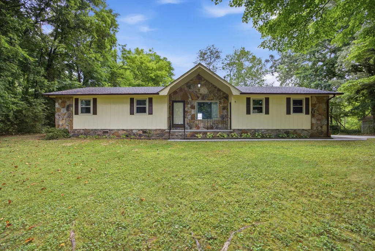
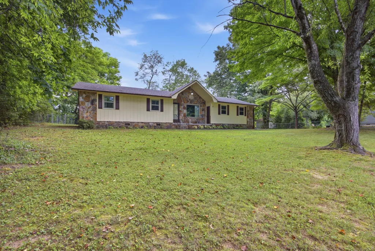
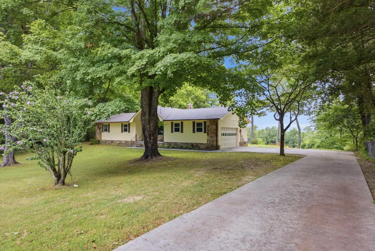
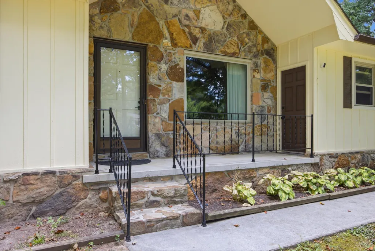
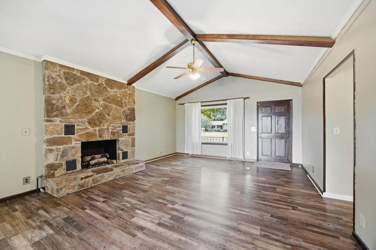
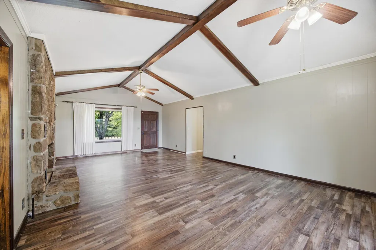
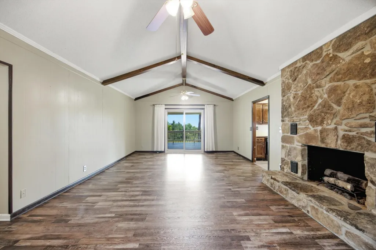
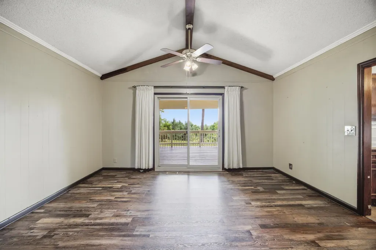
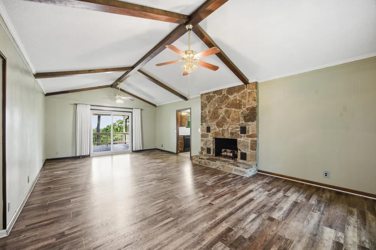
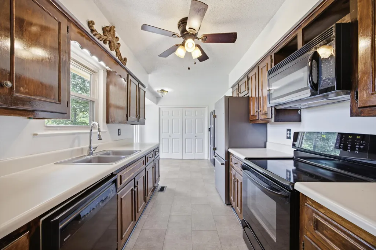
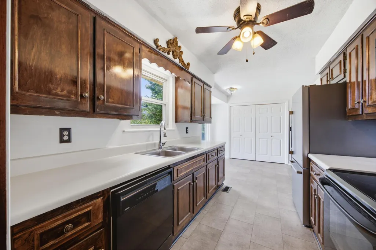
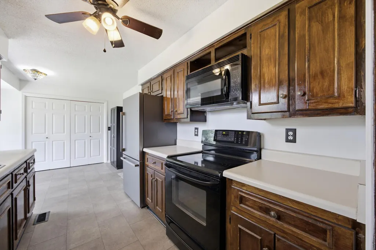
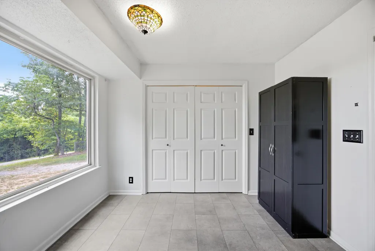
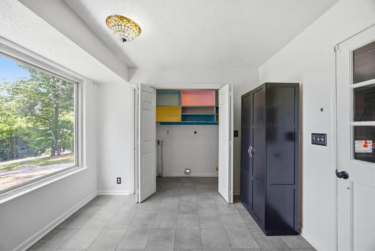
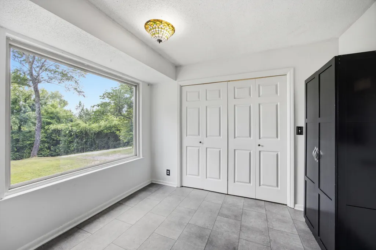
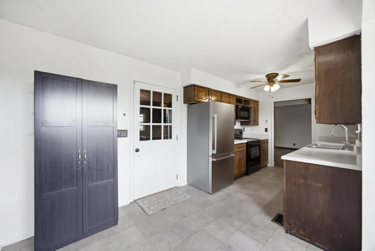
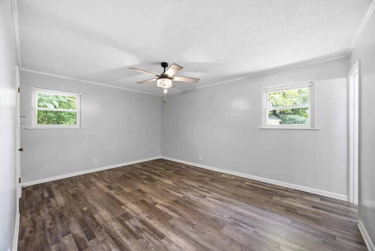
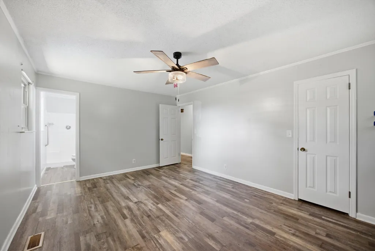
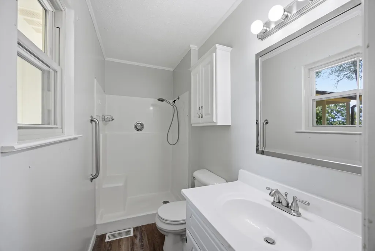
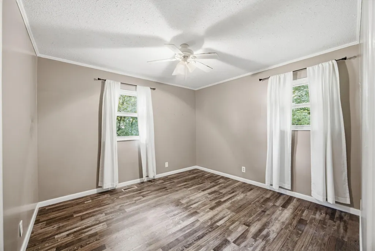
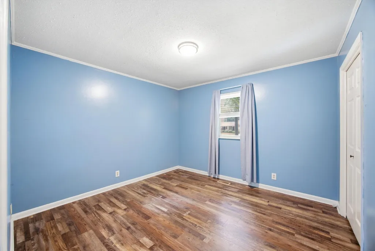
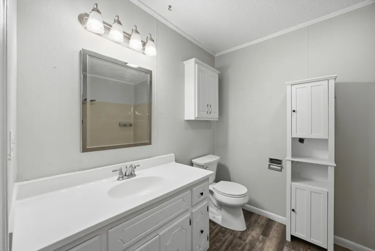
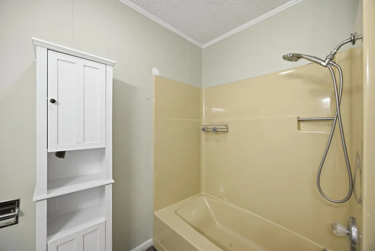
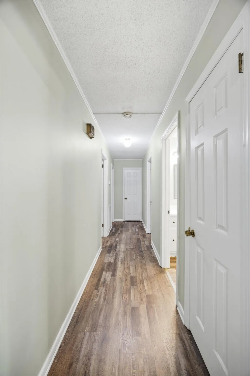
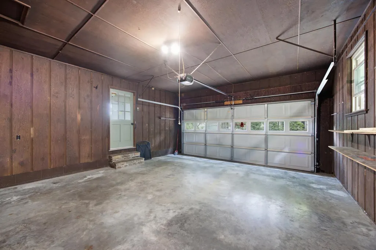
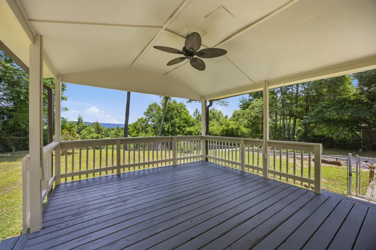
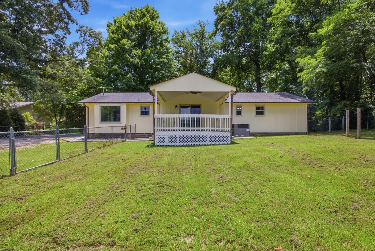
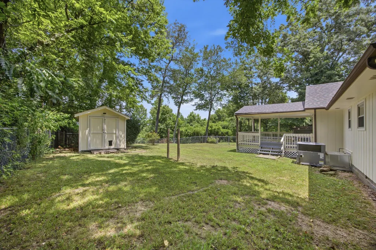
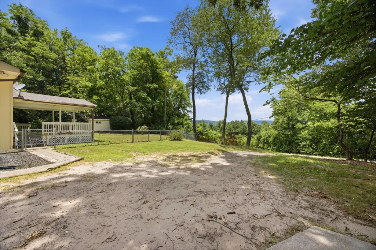
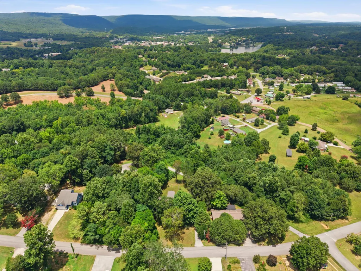
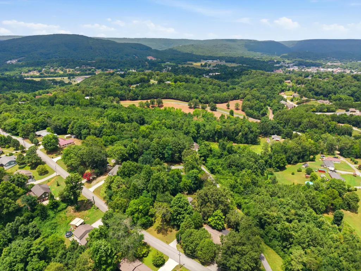
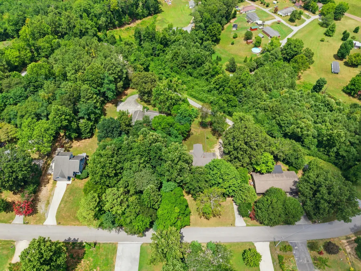
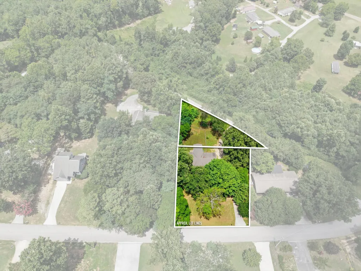
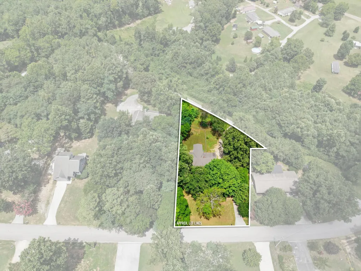
Welcome to 222 Troy Drive, a beautifully maintained 3-bedroom, 2-bathroom home offering 1,414 square feet of thoughtfully designed single-level living in a quiet, family-friendly Dayton neighborhood. Set on a spacious double lot, this property delivers the rare combination of small-town charm, room to breathe, and jaw-dropping mountain scenery. From the moment you arrive, the home makes a great first impression with a beautiful, well-manicured front yard that adds instant curb appeal and welcomes you home every day. Step inside to soaring high ceilings that fill the living space with light and give the home an open, airy feel rarely found at this price point. The open-concept layout flows easily between the living, dining, and kitchen areas, making it ideal for both everyday living and entertaining. A private back entrance offers convenient, secluded access to the backyard -- perfect for pets, guests, or simply slipping outside without the hassle of the front door. And that backyard is where this home truly shines: step onto the covered back deck and take in a gorgeous view of the surrounding mountains. Watch the sunrise over the ridgeline with your morning coffee, or unwind in the evening as the peaks glow gold and purple at sunset -- this view turns ordinary moments into something memorable. The extra-large double lot provides room to garden, play, or simply enjoy more space and privacy than typical in-town properties offer. Additional highlights include an attached garage, new HVAC, new flooring, and a location just minutes from downtown Dayton, schools, shopping, and dining. Homes with this rare mix of mountain views, high ceilings, and double-lot privacy don't come along often. Schedule your private showing today before this one is gone!
| Elementary School | Middle School | High School |
|---|---|---|
| Dayton City Elementary School | Dayton City Middle School | Rhea County High School |
| Price History | |
|---|---|
| 7/10/2026 | Listed $300,000 |
General Features
| Living Area | 1414 |
|---|---|
| Sewer | Septic Tank |
| Heating | Central,Electric |
| Cooling | Central Air |
| Utilities | Water Available,Phone Available,Natural Gas Available,Cable Available,Electricity Available |
| Possession | Close Of Escrow |
| Roof | Shingle |
| Appliances | Electric Range,Electric Water Heater,Microwave,Refrigerator |
| Garage Spaces | 2 |
| Patio/Porch Features | Covered,Deck,Patio |
| Architectural Style | Ranch |
| Pool Features | None |
| Security Features | Smoke Detector(s) |
| Construction Materials | Stone,Wood Siding |
| Year Built | 1979 |
| View | Mountain(s) |
| Levels | One |
| Property Subtype | Single Family Residence |
| Community Features | None |
| Accessibility | Accessible Central Living Area,Accessible Common Area |
| County | Rhea |
| New Construction | false |
| Property Type | Residential |
| HOA | false |
| Attached Garage | true |
| Subdivision Name | Pine Henge |
| Garage Y/N | true |
| Other Structures | Storage,Shed(s),Outbuilding |
| Full Baths | 2 |
| Status | Pending |
| Directions | Head south on Market Street toward the south end of town. Turn left onto Blythes Ferry Road. Follow Blythes Ferry Road, passing the Dayton City Elementary School campus on your right. Turn right onto Troy Drive. Look for the home on the right side of the street. |
| High School | Rhea County |
| City | Dayton |
| Lot Size Units | Acres |
| Lot Size Square Feet | 27878.4 |
| Carport Y/N | false |
| Listing Terms | Cash,Conventional,FHA,USDA Loan,VA Loan |
| Spa Features | None |
| Elementary School | Dayton City |
| Tax Annual Amount | 1308.24 |
| Middle/Junior High School | Dayton City |
| Property Condition | None |
| Structure Type | Free Standing Building |
| Standard Status | Pending |
Interior Features
| Interior Amenities | High Ceilings,Ceiling Fan(s) |
|---|---|
| Basement | Crawl Space |
| Flooring | Luxury Vinyl |
| Air Conditioning Y/N | true |
| Heating Y/N | true |
| Window Features | Vinyl Frames,Blinds,Insulated Windows |
| Fireplace Y/N | true |
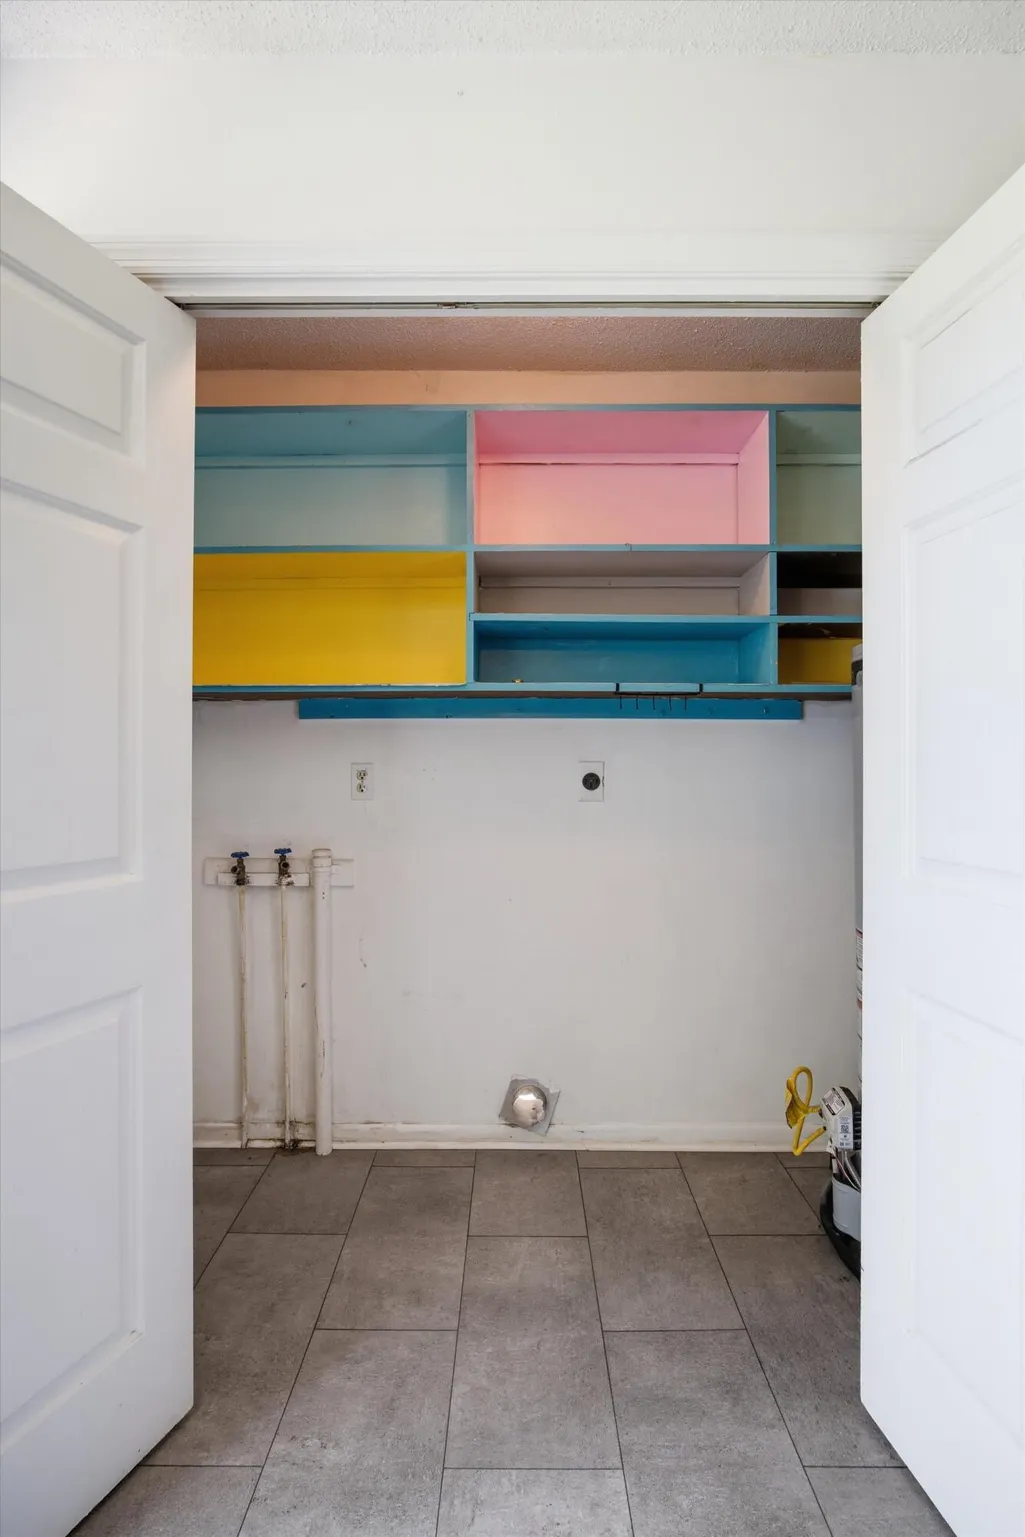
| Laundry Features | Main Level |
| Total Bedrooms | 3 |
| LivingAreaSource | Estimated |
| Total Baths | 2 |
Exterior Features
| Exterior Amenities | Rain Gutters |
|---|---|
| Fencing | Fenced |
| Parking Features | Concrete,Driveway,Garage,Gravel |
| Lot Features | Rural,Secluded,Level |
| Water Source | Public |
| Lot Size Area | 0.64 |
| Foundation Details | Block |
| Lot Dimensions | 115X150 & 145.5 X 198 IRR |
| Lot Size Acres | 0.64 |
| Road Surface Type | Asphalt |
| Road Frontage Type | City Street |
| Other Equipment | Call Listing Agent |
| Road Responsibility | Public Maintained Road |
Amenities
- Foreclosure
- Views
- Short Sale
- New Construction
- Adult 55+
- Lease To Own
- No HOA Fees
- Furnished
- Primary On Main
- Air Conditioning
- Seller Finance
- Green
- Fixer Upper
- Horse
- Golf
- Fireplace
- Deck
- Garage
- Basement
- Pool
Property vs Single Family Average in 37321
Price
Taxes
Year Built
 The data relating to real estate for sale on this Web Site comes from the IDX Program of the East Tennessee Realtors® Multiple Listing Service. © Copyright 2026 All rights reserved. This information is being provided for the consumers' personal, non-commercial use and may not be used for any purpose other than to identify prospective properties the consumers may be interested in purchasing. This information was updated September 14, 2026 8:43 AM UTC Some properties may subsequently have sold
 River Counties Association of REALTORS® All information deemed reliable but not guaranteed. All properties are subject to prior sale, change or withdrawal. Neither listing broker(s) or information provider(s) shall be responsible for any typographical errors, misinformation, misprints and shall be held totally harmless. Listing(s) information is provided for consumer's personal, non-commercial use and may not be used for any purpose other than to identify prospective properties consumers may
