
Primary on Main
Address
8215 Paces Ferry Crossing, Chattanooga, TN
Price
$ 850,000
Property Attributes
- MLS#20263695
- TypeSingle Family
- Listing Status Active
- CountyHamilton
- CityChattanooga
- NeighborhoodAshley Mill Subdivision
- Zip37421
- StyleOther
- Year Built1998
- Taxes$ 5595
- Price$ 850,000
- Bedrooms4
- Full Bathrooms3
- Half Bathrooms1
- Sqr Footage3513
- Lot Size0.45 Acres
Data Source:
River Counties MLS (RCMLS)
Property Description
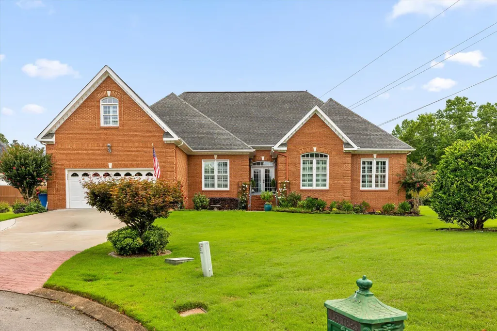
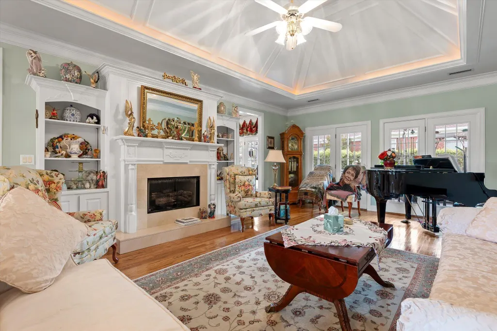
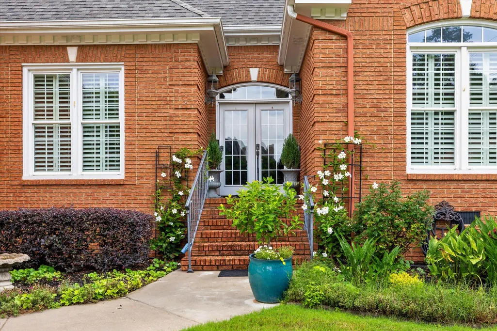
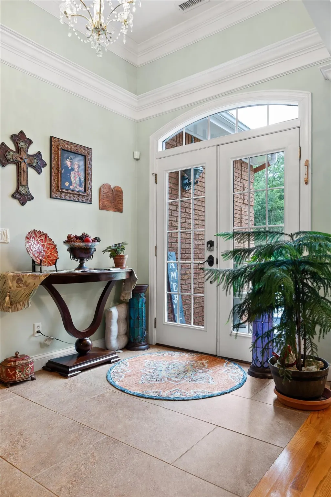
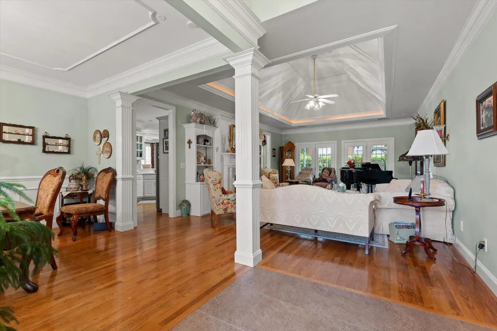
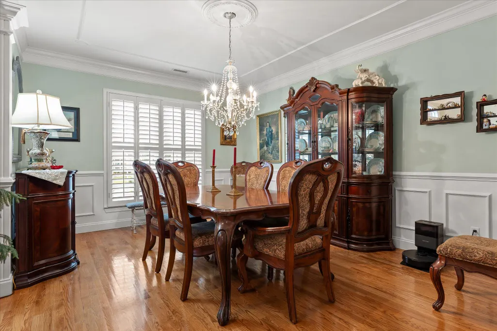
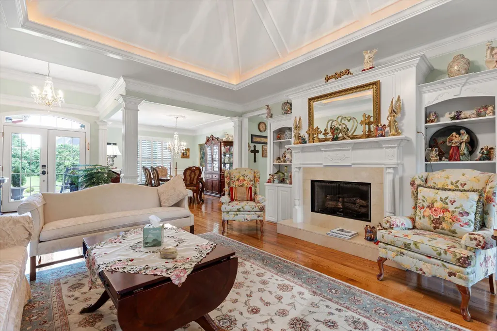
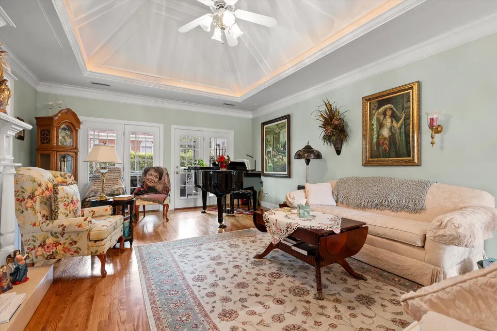
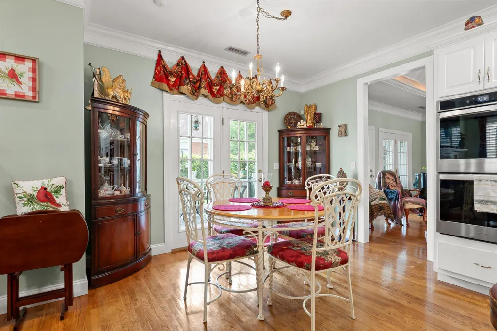
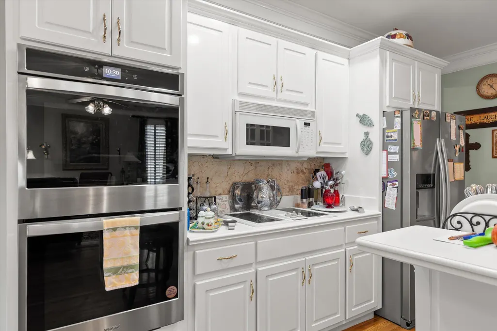
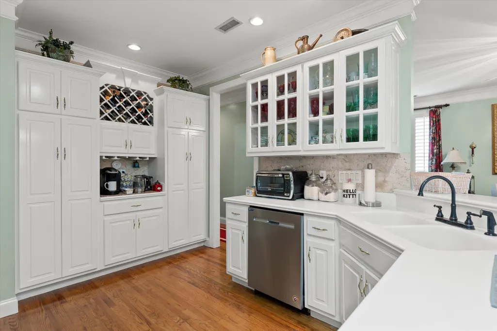
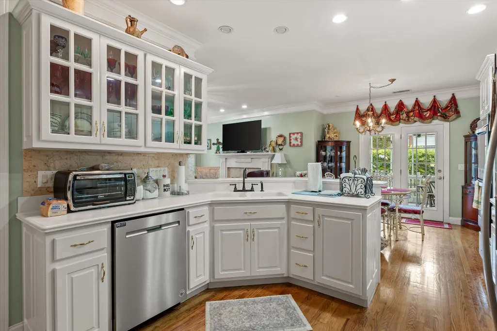
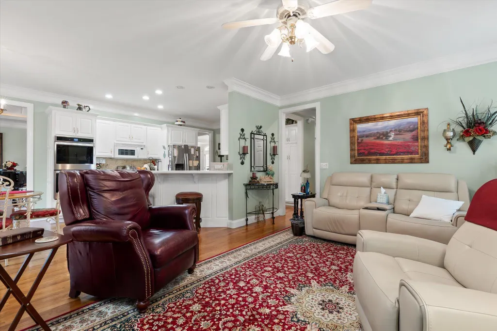
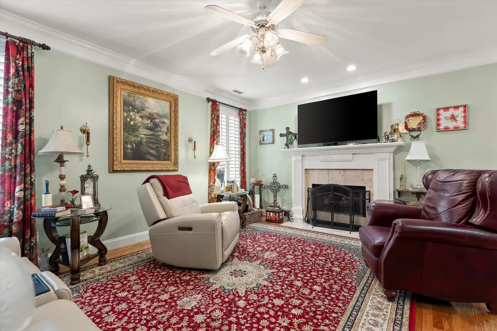
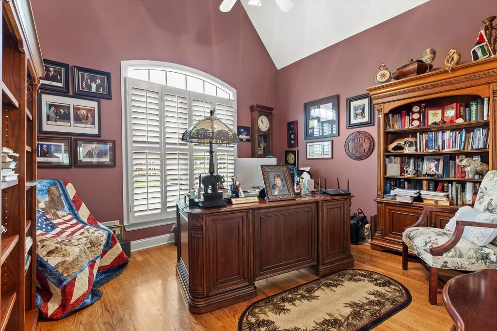
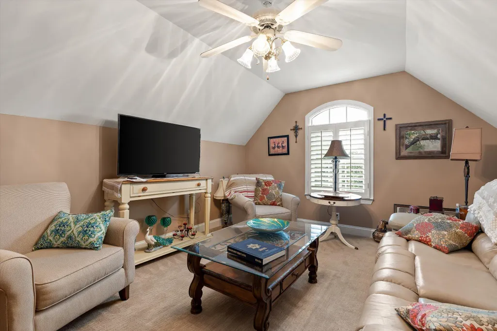
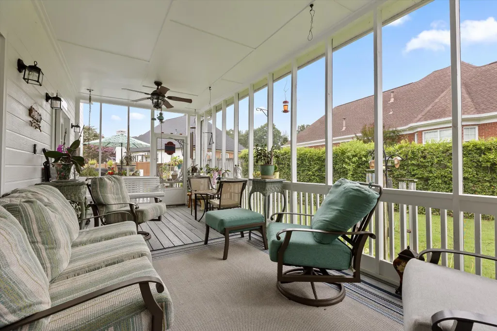
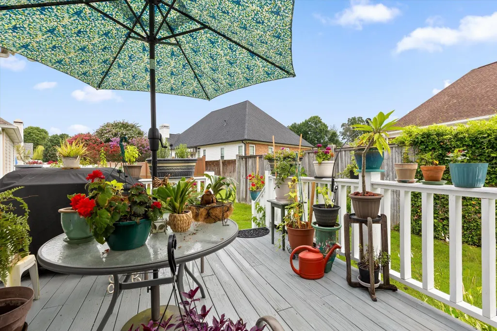
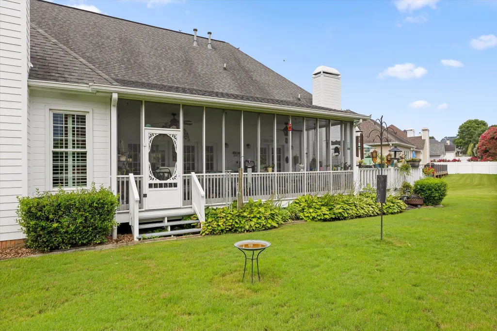
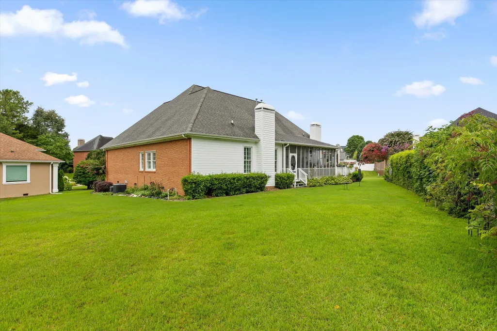
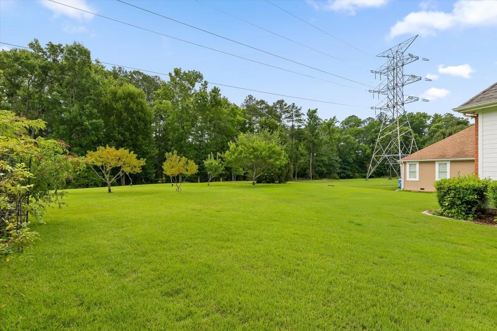
Welcome to one of the premier executive homes in the highly sought-after Ashley Mills community! Situated on a exceptionally deep, professionally landscaped lot, this stunning property highlights meticulous horticultural design. Lush plants and fruit trees, creating a private backyard retreat rarely found in Chattanooga. Designed for both elegant entertaining and comfortable everyday living, this distinguished residence offers the space, quality, and setting today's discerning buyer desires. This home and property provide the perfect balance of luxury and tranquility. Ashley Mills is one of East Brainerd's most desirable communities, offering outstanding neighborhood amenities including a clubhouse, swimming pool, tennis courts, beautifully maintained communal areas, and common ground maintenance. It is located just minutes from Hamilton Place Mall, with premier shopping, restaurants, medical facilities, Interstate 75, Chattanooga Metropolitan Airport, and downtown Chattanooga. This exceptional property combines executive living with everyday convenience. If you have been searching for a home that offers timeless elegance, an extraordinary homesite, and resort-style community amenities, your search ends here. Schedule your private showing today and experience everything this remarkable Ashley Mills home has to offer!
| Elementary School | Middle School | High School |
|---|---|---|
| East Brainerd Elementary School | East Hamilton Middle School | East Hamilton High School |
| Price History | |
|---|---|
| 7/16/2026 | Listed $850,000 |
General Features
| Living Area | 3513 |
|---|---|
| Sewer | Public Sewer |
| Heating | Zoned,Natural Gas,Central |
| Cooling | Central Air,Zoned |
| Utilities | Underground Utilities,Water Connected,Water Available,Sewer Connected,Sewer Available,Phone Connected,Phone Available,Natural Gas Connected,Natural Gas Available,Cable Available,Cable Connected,Electricity Available,Electricity Connected |
| Possession | Close Of Escrow |
| Roof | Shingle |
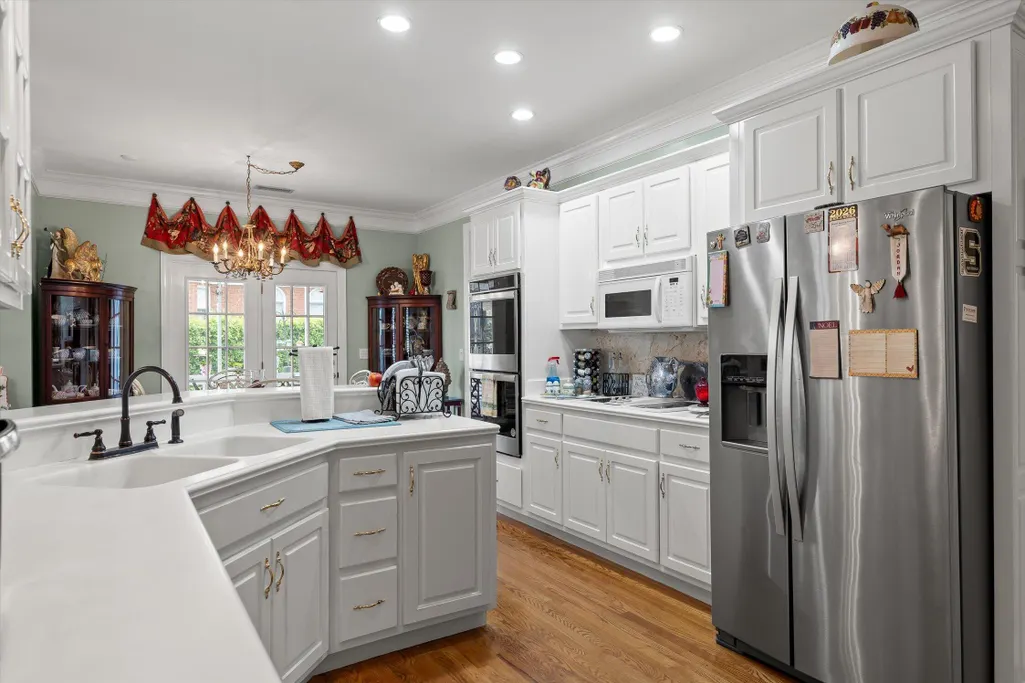
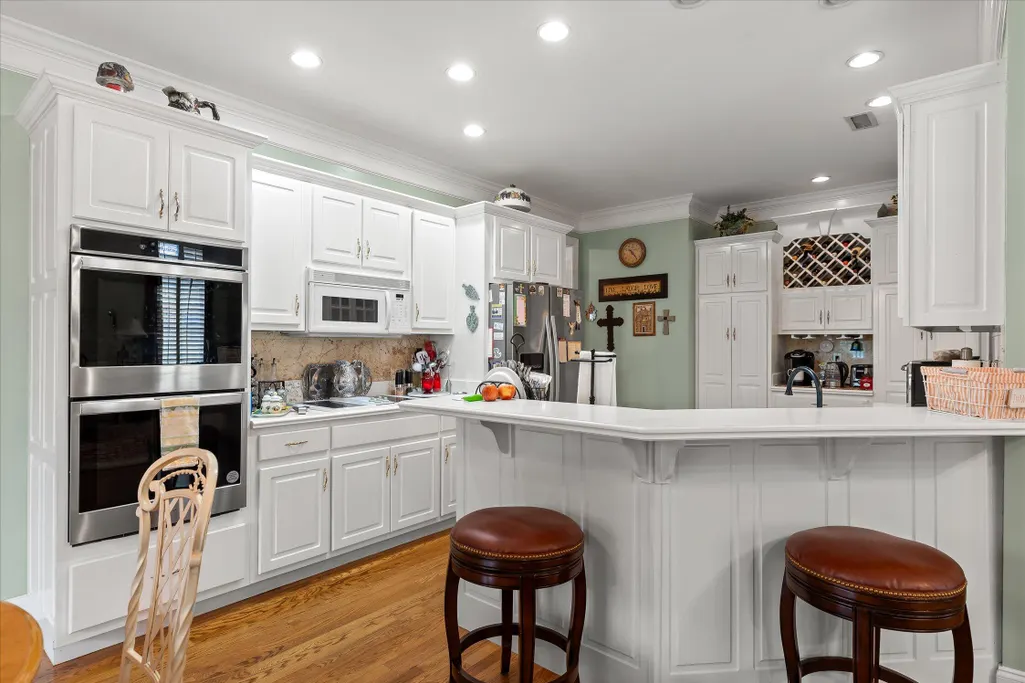
| Appliances | Other,Electric Cooktop,Microwave,Refrigerator |
| HOA Fee | 800 |
| Garage Spaces | 2 |
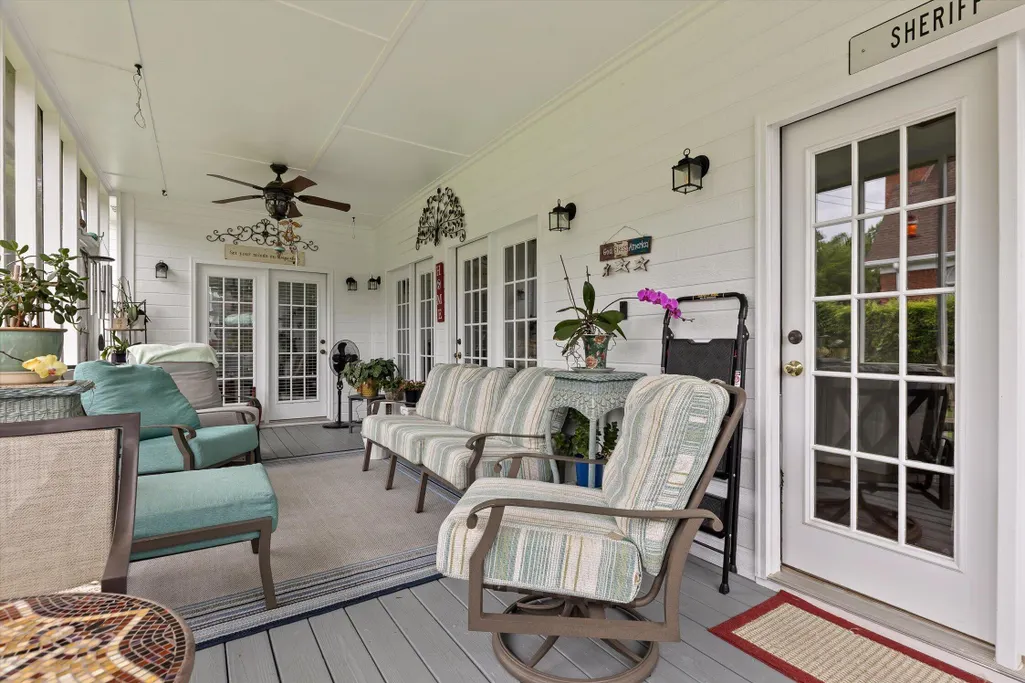
| Patio/Porch Features | Covered,Deck,Front Porch,Patio,Porch,Rear Porch,Screened |
| Architectural Style | Other |
| Pool Features | Outdoor Pool,Association,Community |
| Security Features | Smoke Detector(s),24 Hour Security |
| Construction Materials | HardiPlank Type |
| Year Built | 1998 |
| Levels | Two |
| Property Subtype | Single Family Residence |
| Community Features | Clubhouse,Pool,Sidewalks,Street Lights,Tennis Court(s) |
| Assoc Fee Paid Per | Annually |
| County | Hamilton |
| New Construction | false |
| Property Type | Residential |
| HOA | true |
| Attached Garage | true |
| Subdivision Name | Ashley Mill Subdivision |
| Garage Y/N | true |
| Other Structures | None |
| Full Baths | 3 |
| Status | Active |
| Directions | Driving on I-75 N, Take exit 3A toward E Brainerd Rd onto TN-320 E (E Brainerd Rd). Turn left onto Jenkins Rd. Turn right onto Jenkins Rd. Turn right onto Hitchcock Rd. Turn slightly left onto Hitchcock Rd. Turn left onto Ashley Mill Dr. Turn right onto Paces Ferry Xing. |
| High School | East Hamilton |
| City | Chattanooga |
| Lot Size Units | Acres |
| Lot Size Square Feet | 19749.74 |
| Carport Y/N | false |
| Listing Terms | Cash,Conventional,VA Loan |
| Elementary School | East Brainerd |
| Tax Annual Amount | 5595.82 |
| Middle/Junior High School | East Hamilton |
| Property Condition | Updated/Remodeled |
| Standard Status | Active |
Interior Features
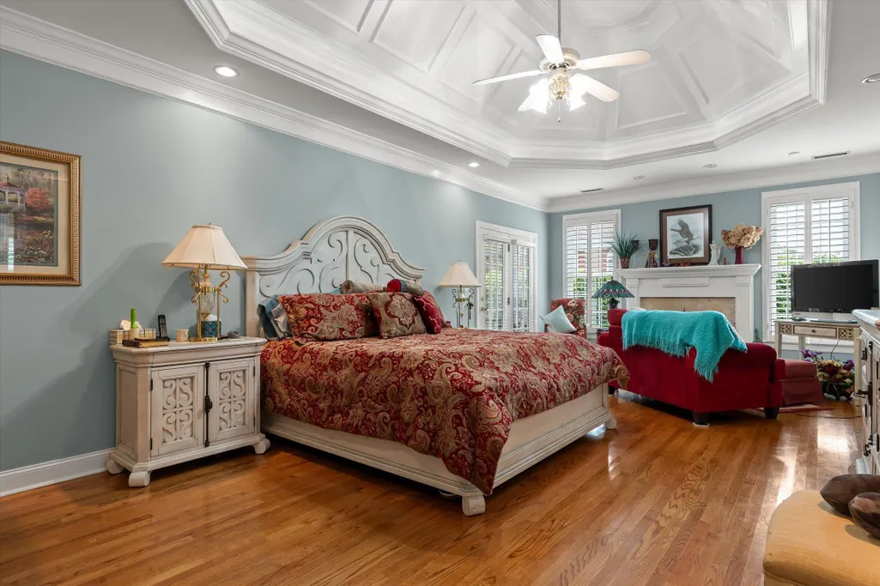
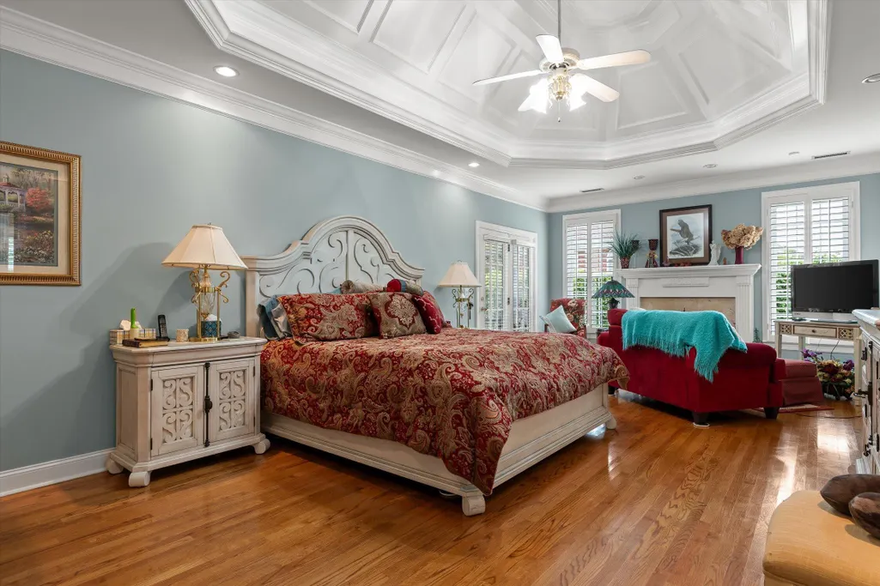
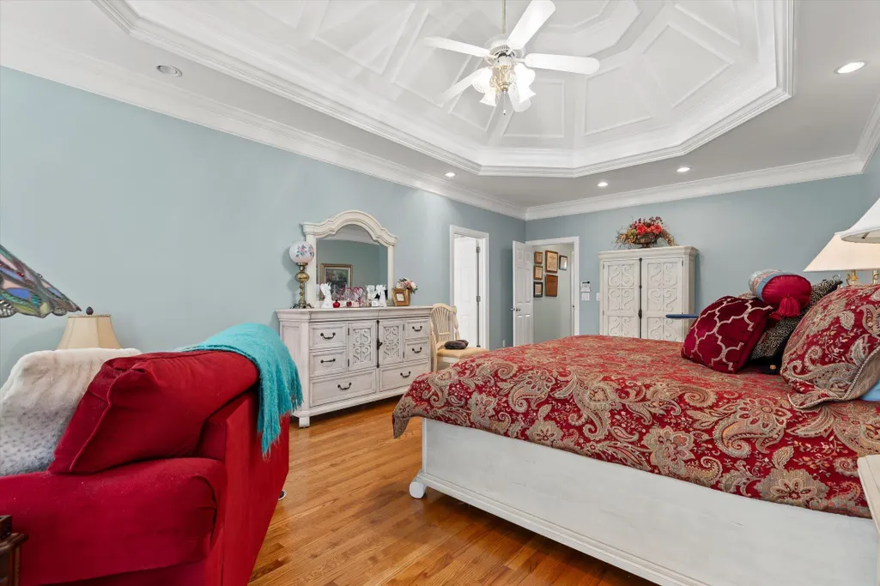
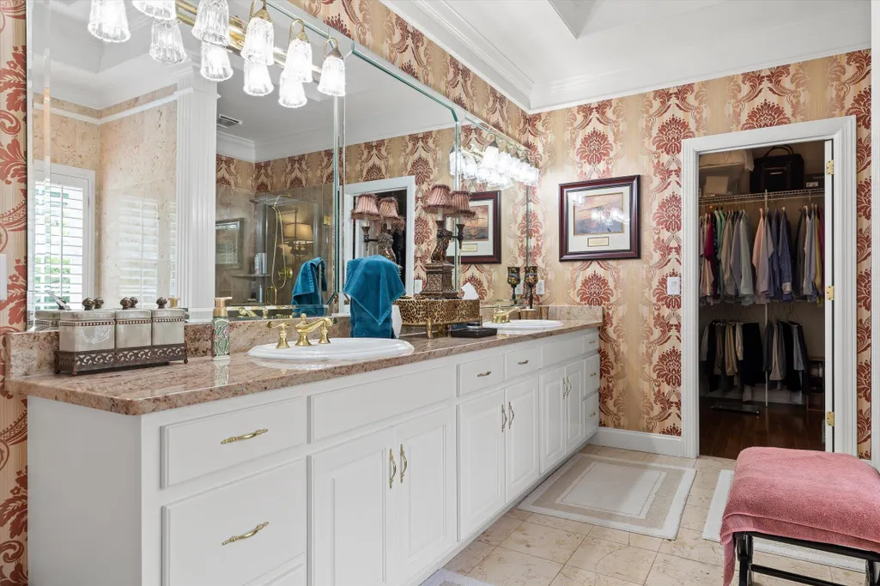
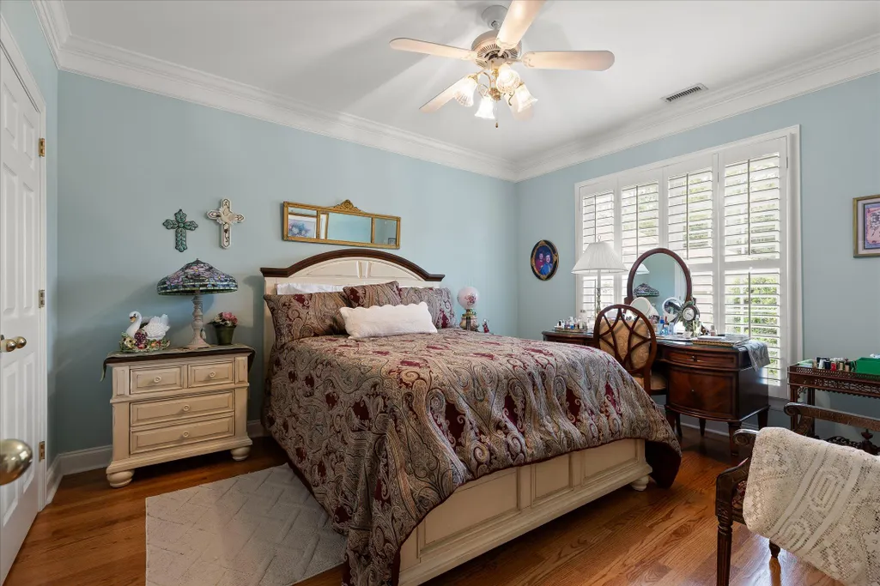
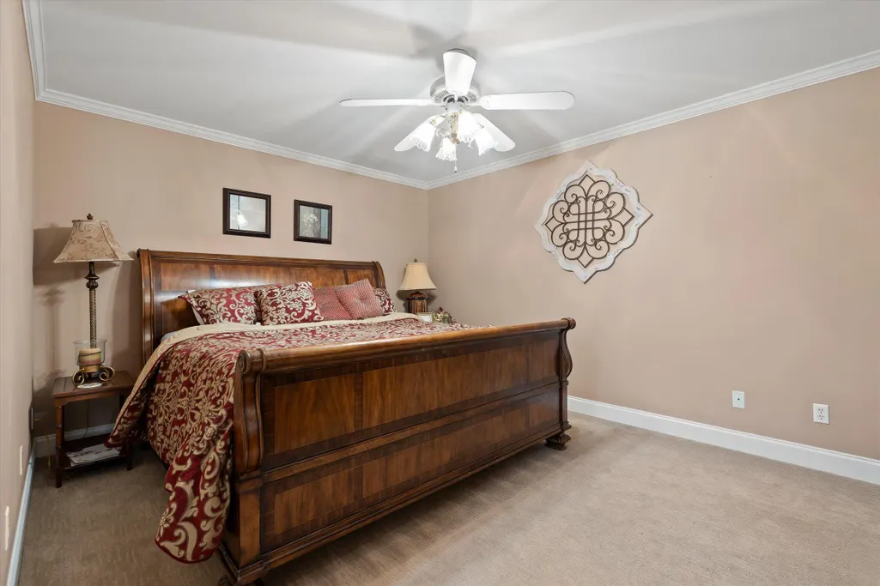
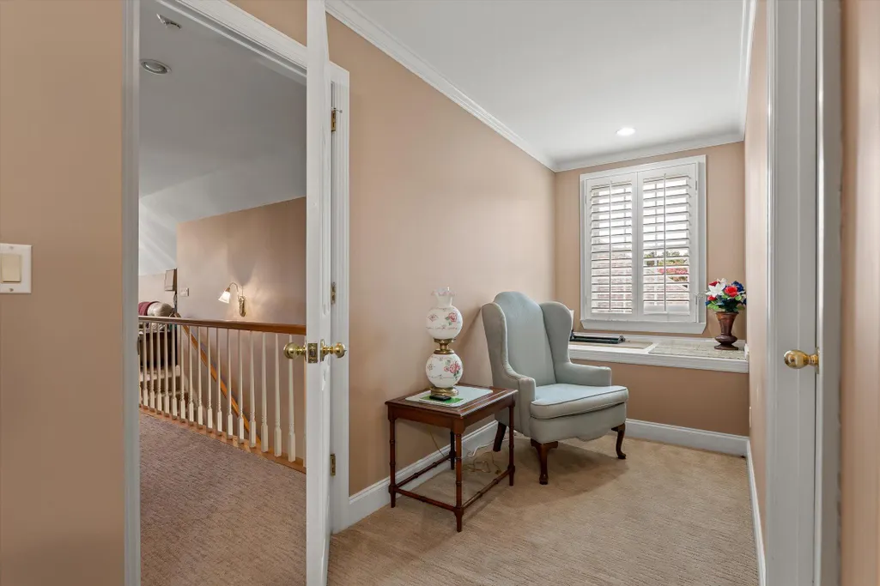
| Interior Amenities | Walk-In Shower,Walk-In Closet(s),Tray Ceiling(s),Primary Downstairs,Pantry,High Speed Internet,High Ceilings,Granite Counters,Double Vanity,Double Closets,Breakfast Bar,Cathedral Ceiling(s),Ceiling Fan(s),Central Vacuum,Crown Molding |
|---|---|
| Basement | Crawl Space |
| Flooring | Carpet,Hardwood,Tile |
| Air Conditioning Y/N | true |
| Heating Y/N | true |
| Window Features | Wood Frames,Window Treatments,Shutters,Screens,Double Pane Windows,Insulated Windows |
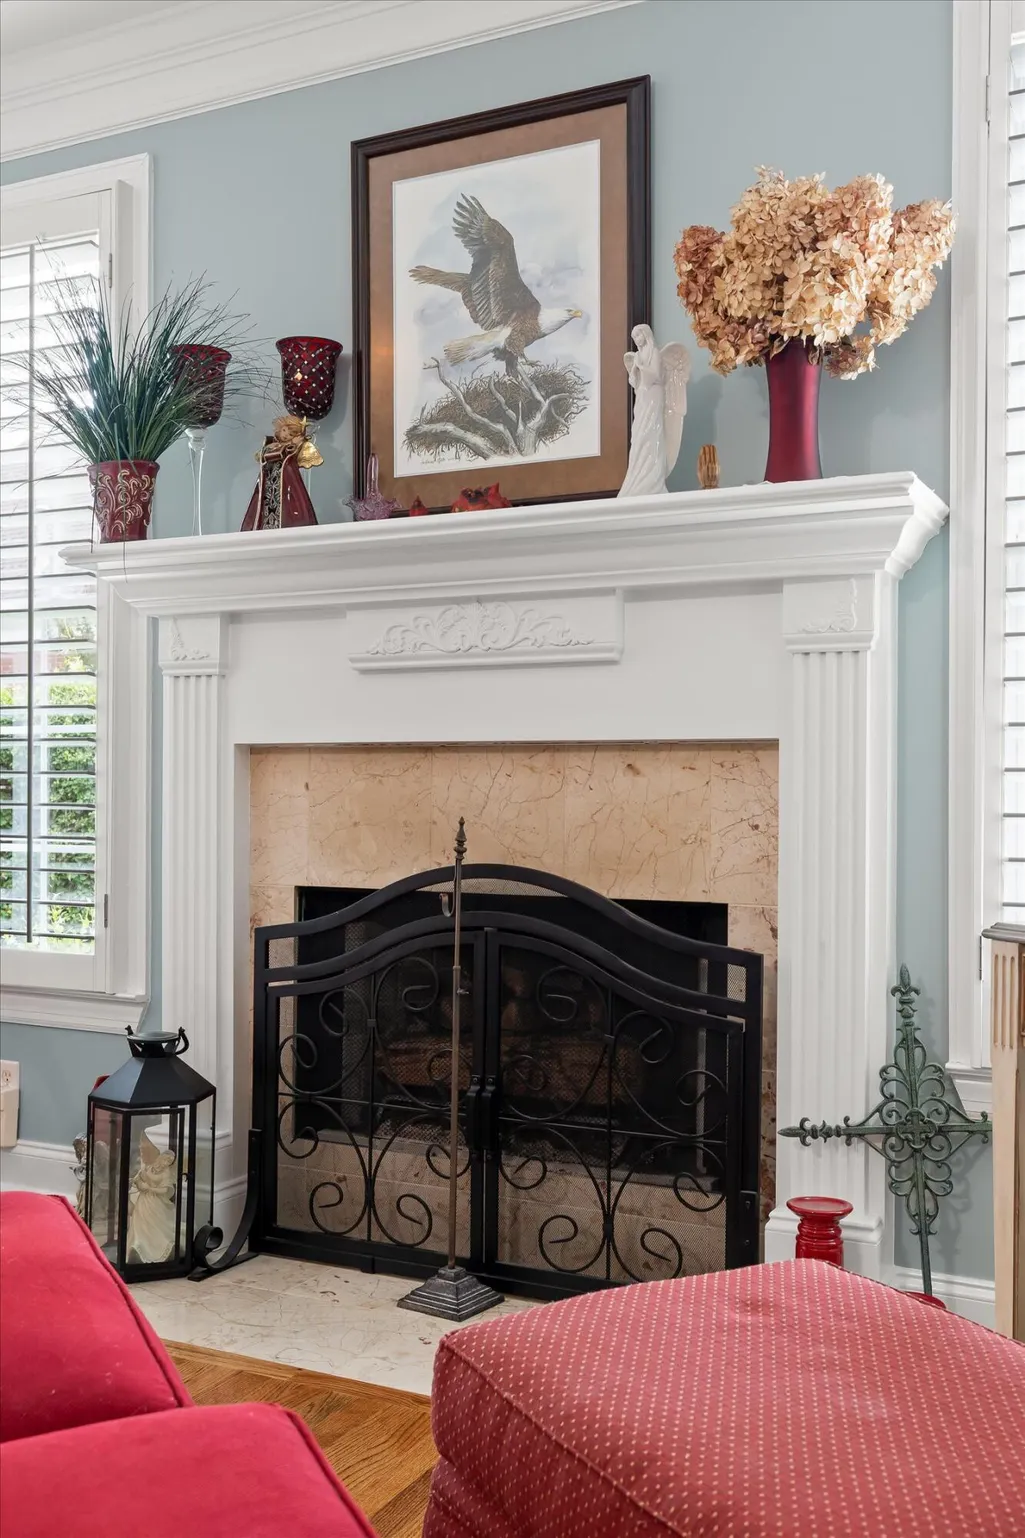
| Fireplace Y/N | true |
| Half Baths | 1 |
| Laundry Features | Main Level,Lower Level,Laundry Room |
| Total Bedrooms | 4 |
| LivingAreaSource | Public Records |
| Total Baths | 4 |
Exterior Features
| Exterior Amenities | Other,Rain Gutters |
|---|---|
| Fencing | Fenced |
| Parking Features | Concrete,Driveway,Garage Door Opener,Off Street |
| Lot Features | Level,Cul-De-Sac |
| Water Source | Public |
| Lot Size Area | 0.45 |
| Foundation Details | Block |
| Lot Dimensions | 150x256 IR |
| Lot Size Acres | 0.45 |
| Road Surface Type | Asphalt |
| Waterfront Y/N | false |
| Road Frontage Type | City Street |
| Other Equipment | None |
| Road Responsibility | Public Maintained Road |
Amenities
- Foreclosure
- Views
- Short Sale
- New Construction
- Adult 55+
- Lease To Own
- No HOA Fees
- Furnished
- Primary On Main
- Air Conditioning
- Seller Finance
- Green
- Fixer Upper
- Horse
- Golf
- Fireplace
- Deck
- Garage
- Basement
- Pool
Property vs Single Family Average in 37421
Price
Taxes
Year Built
 The data relating to real estate for sale on this Web Site comes from the IDX Program of the East Tennessee Realtors® Multiple Listing Service. © Copyright 2026 All rights reserved. This information is being provided for the consumers' personal, non-commercial use and may not be used for any purpose other than to identify prospective properties the consumers may be interested in purchasing. This information was updated September 13, 2026 12:21 PM UTC Some properties may subsequently have
 River Counties Association of REALTORS® All information deemed reliable but not guaranteed. All properties are subject to prior sale, change or withdrawal. Neither listing broker(s) or information provider(s) shall be responsible for any typographical errors, misinformation, misprints and shall be held totally harmless. Listing(s) information is provided for consumer's personal, non-commercial use and may not be used for any purpose other than to identify prospective properties consumers may
