
Views - Golf Course

Address
334 Belaire Drive, Copperhill, TN
Price
$ 889,000
Property Attributes
- MLS#20263746
- TypeSingle Family
- Listing Status Active
- CountyPolk
- CityCopperhill
- NeighborhoodBelaire Estates
- Zip37317
- StyleContemporary, Victorian
- Year Built1998
- Taxes$ 2443
- Price$ 889,000
- Bedrooms4
- Full Bathrooms4
- Half Bathrooms2
- Sqr Footage4887
- Lot Size1.14 Acres
Data Source:
River Counties MLS (RCMLS)
Property Description
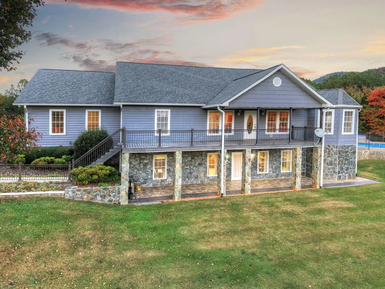
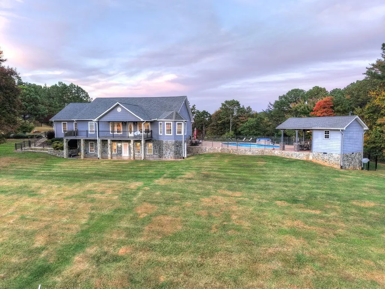
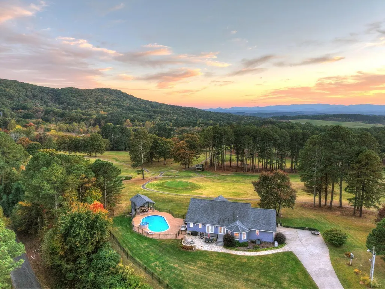
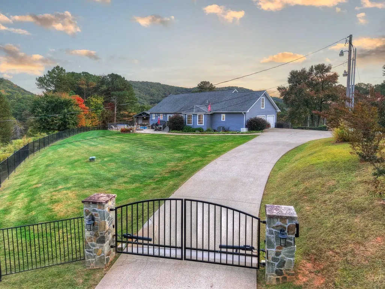
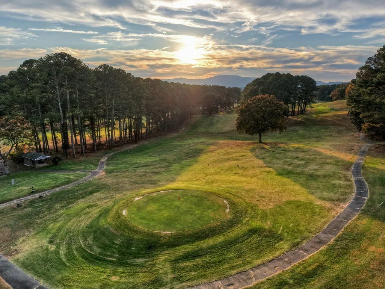
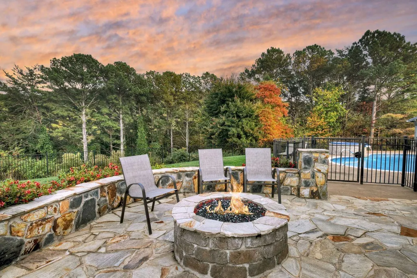
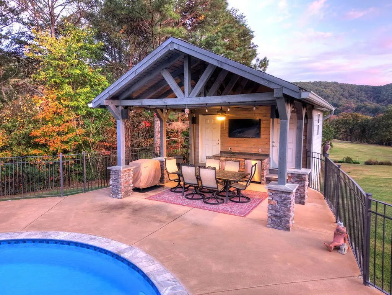
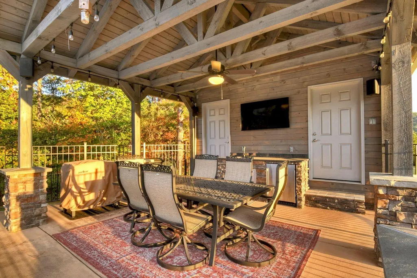
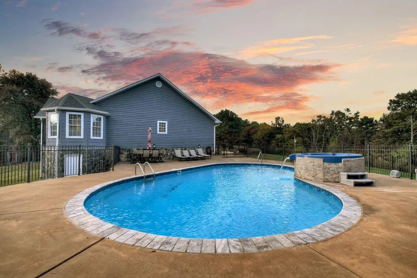
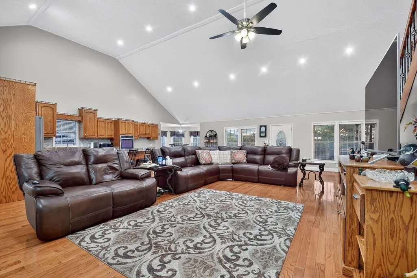
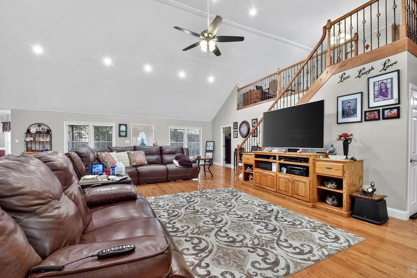
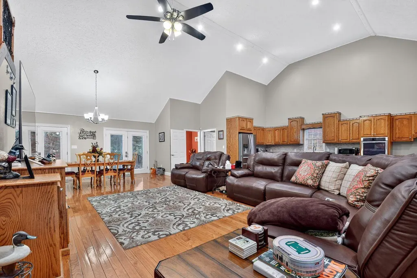
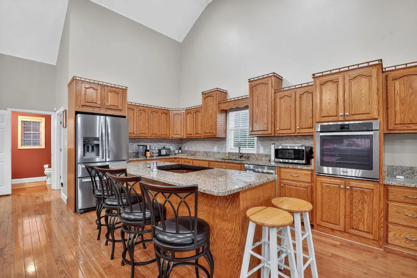
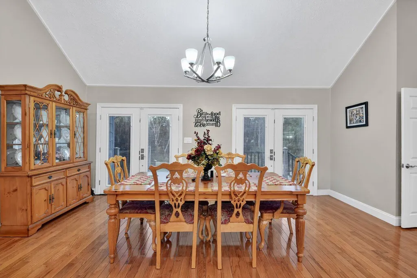
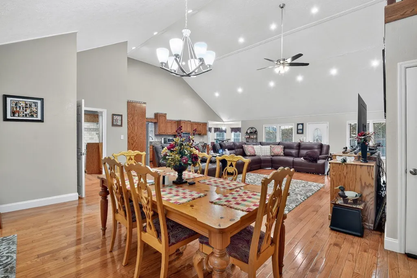
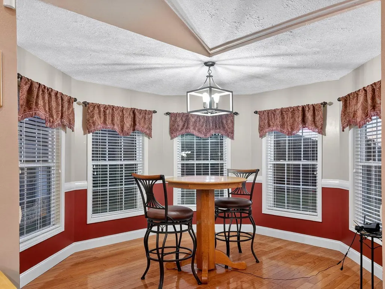
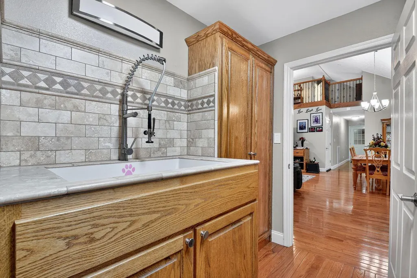
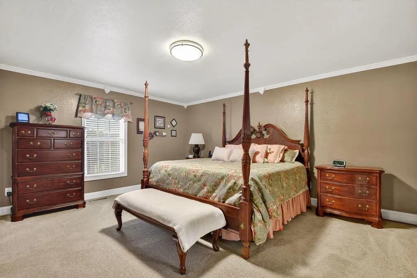
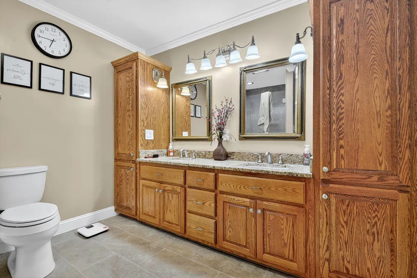
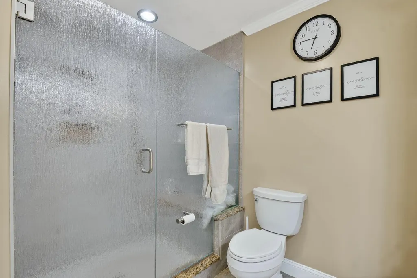
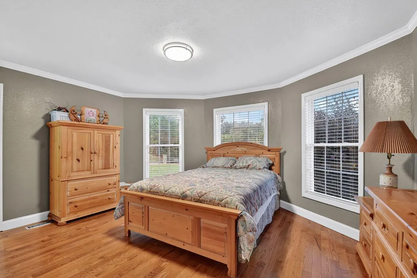
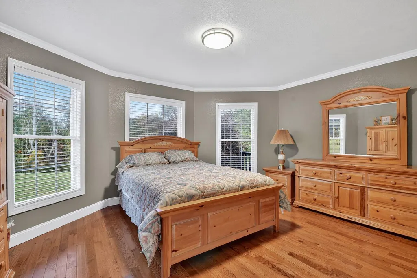
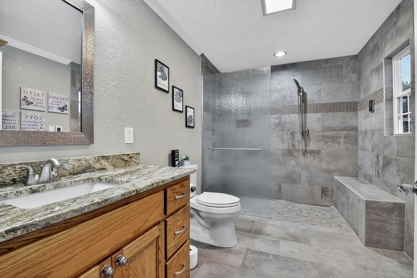
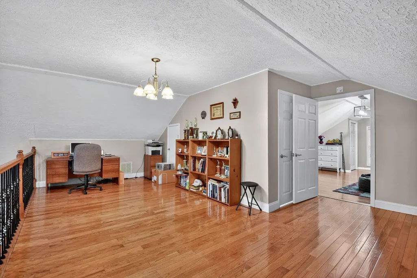
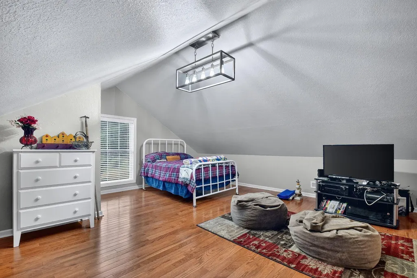
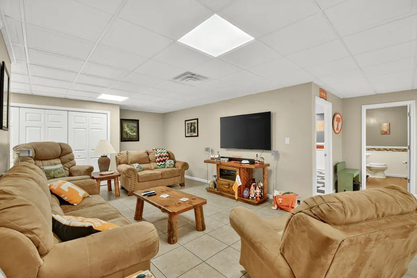
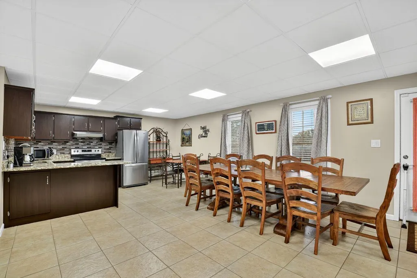
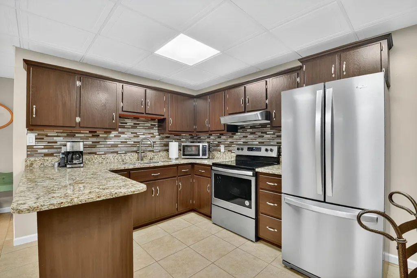
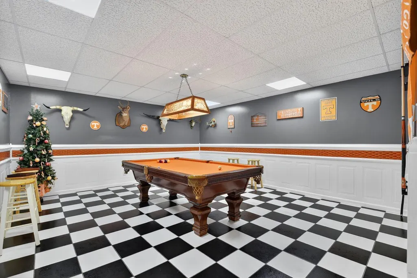
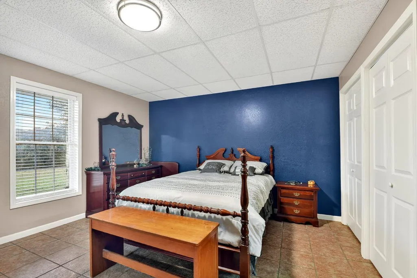
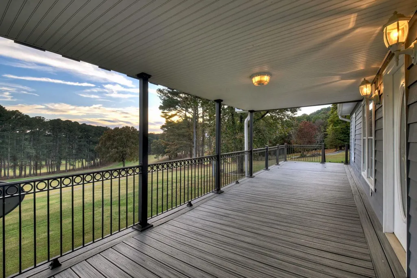
Live directly on Copper Basin Golf Course! A masterpiece home perfectly positioned on the 8th green of the Copper Basin Golf Club, where new course upgrades are currently underway including New Proshop and Bar, Pickleball Courts, new Cart Paths, Tee Boxes, and Greens. This exquisite 4-bedroom, 4 full bath, and 2 half-bath home spans over 4,800 square feet of refined living, offering a harmonious blend of sophistication, comfort, and resort-inspired outdoor living. Inside, the open-concept floor plan showcases high-end finishes and thoughtful details throughout. Two main-level master suites feature remodeled spa-inspired bathrooms, while fully equipped kitchens on both the main and lower levels boast granite countertops, stainless appliances, and custom cabinetry--ideal for entertaining or multi-generational living. Additional highlights include a recreation room with pool table, a flex room for a gym or office or 5th bedroom, a large laundry with built-ins and a custom dog wash station, and a spacious two-car garage with extra storage. Step outside to experience true resort-style luxury--a saltwater pool with spillover hot tub, a custom pool house with outdoor kitchen and bath, and a gas firepit surrounded by covered porches overlooking sweeping mountain and golf course views. Modern conveniences abound with a Generac whole-home generator, tankless water heater, 1,000-gallon in-ground propane tank, and Owens Corning 30-year shingles. Enjoy peace of mind with no HOA, low taxes, and proximity to both Blue Ridge, GA and Murphy, NC, as well as the scenic Ocoee River just minutes away. Experience elegance, leisure, and the art of fine living in your very own Mountain Golf Estate!
| Elementary School | Middle School | High School |
|---|---|---|
| Copper Basin Elementary School | Copper Basin Middle School | Copper Basin High School |
| Price History | |
|---|---|
| 7/18/2026 | Listed $889,000 |
General Features
| Living Area | 4887 |
|---|---|
| Sewer | Septic Tank |
| Heating | Central,Electric |
| Cooling | Central Air |
| Utilities | Underground Utilities,Propane,High Speed Internet Connected,Water Connected,Phone Connected,Cable Connected,Electricity Available,Electricity Connected |
| Possession | Close Of Escrow |
| Roof | Shingle |
| Appliances | Washer,Dishwasher,Dryer,Electric Cooktop,Electric Oven,Electric Water Heater,Microwave,Refrigerator |
| Garage Spaces | 2 |
| Patio/Porch Features | Covered,Front Porch,Patio,Porch,Rear Porch,Terrace |
| Architectural Style | Contemporary,Victorian |
| Pool Features | Salt Water,Private,In Ground |
| Security Features | Smoke Detector(s),Security System |
| Construction Materials | Concrete,Stone,Wood Siding |
| Year Built | 1998 |
| View | Panoramic,Mountain(s),Golf Course |
| Levels | Three Or More |
| Property Subtype | Single Family Residence |
| Community Features | Clubhouse,Golf,Other |
| County | Polk |
| New Construction | false |
| Property Type | Residential |
| HOA | false |
| Attached Garage | true |
| Subdivision Name | Belaire Estates |
| Garage Y/N | true |
| Other Structures | Pool House |
| Full Baths | 4 |
| Status | Active |
| Directions | GPS friendly! From Ducktown take Hwy 64 E for approx 3.6 miles to a left at Golf Course Rd. Go .2 miles and turn left onto Belaire Dr. First House on Left. |
| High School | Copper Basin |
| City | Copperhill |
| Lot Size Units | Acres |
| Lot Size Square Feet | 49658 |
| Carport Y/N | false |
| Listing Terms | Cash,Conventional,FHA,VA Loan |
| Spa Features | Heated,In Ground,Private |
| Elementary School | Copper Basin |
| Tax Annual Amount | 2443.02 |
| Middle/Junior High School | Copper Basin |
| Property Condition | None |
| Structure Type | House |
| Standard Status | Active |
Interior Features
| Interior Amenities | Wired for Sound,Open Floorplan,Kitchen Island,High Speed Internet,High Ceilings,Double Vanity,Ceiling Fan(s) |
|---|---|
| Basement | Finished,Full |
| Flooring | Hardwood,Tile |
| Air Conditioning Y/N | true |
| Heating Y/N | true |
| Window Features | Window Treatments,Bay Window(s),Blinds,Double Pane Windows,Insulated Windows |
| Fireplace Y/N | false |
| Half Baths | 2 |
| Laundry Features | Main Level,Laundry Room |
| Total Bedrooms | 4 |
| LivingAreaSource | Public Records |
| Total Baths | 6 |
Exterior Features
| Exterior Amenities | Outdoor Grill,Fire Pit |
|---|---|
| Fencing | Fenced |
| Parking Features | Concrete,Garage,Garage Door Opener |
| Lot Features | Secluded,Level,Landscaped |
| Water Source | Public |
| Total Parking | 6 |
| Lot Size Area | 1.14 |
| Foundation Details | Concrete Perimeter |
| Lot Size Acres | 1.14 |
| Road Surface Type | Concrete,Paved |
| Waterfront Y/N | false |
| Road Frontage Type | None |
| Other Equipment | Generator |
| Road Responsibility | Public Maintained Road |
| Horse Y/N | false |
Amenities
- Foreclosure
- Views
- Short Sale
- New Construction
- Adult 55+
- Lease To Own
- No HOA Fees
- Furnished
- Primary On Main
- Air Conditioning
- Seller Finance
- Green
- Fixer Upper
- Horse
- Golf
- Fireplace
- Deck
- Garage
- Basement
- Pool
Property vs Single Family Average in 37317
Price
Taxes
Year Built
 The data relating to real estate for sale on this Web Site comes from the IDX Program of the East Tennessee Realtors® Multiple Listing Service. © Copyright 2026 All rights reserved. This information is being provided for the consumers' personal, non-commercial use and may not be used for any purpose other than to identify prospective properties the consumers may be interested in purchasing. This information was updated September 14, 2026 8:43 AM UTC Some properties may subsequently have sold
 River Counties Association of REALTORS® All information deemed reliable but not guaranteed. All properties are subject to prior sale, change or withdrawal. Neither listing broker(s) or information provider(s) shall be responsible for any typographical errors, misinformation, misprints and shall be held totally harmless. Listing(s) information is provided for consumer's personal, non-commercial use and may not be used for any purpose other than to identify prospective properties consumers may
